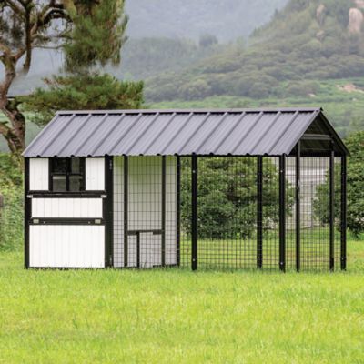
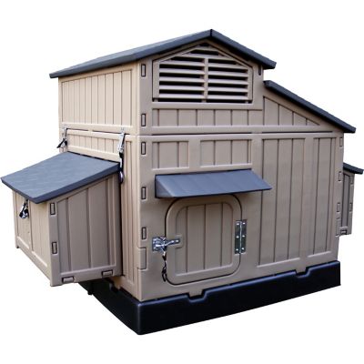
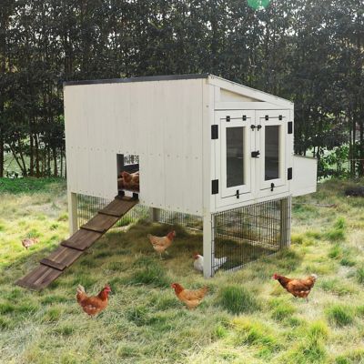
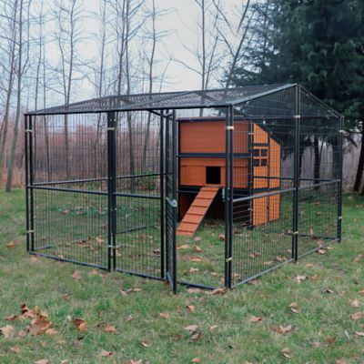
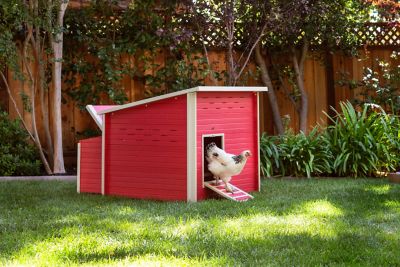
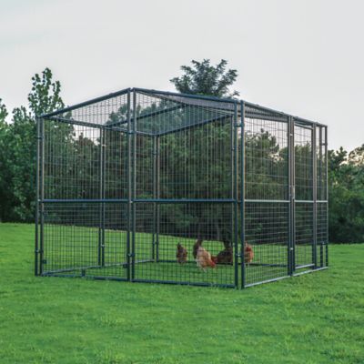
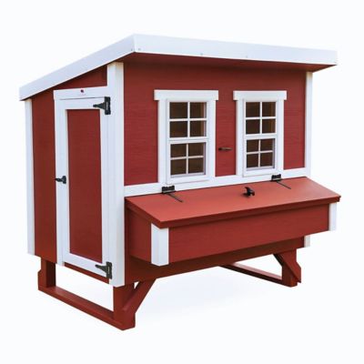
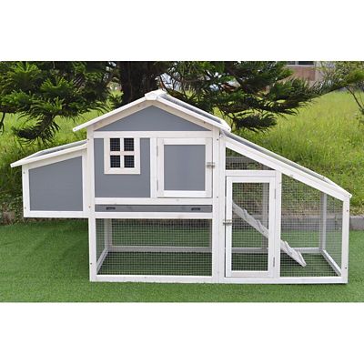
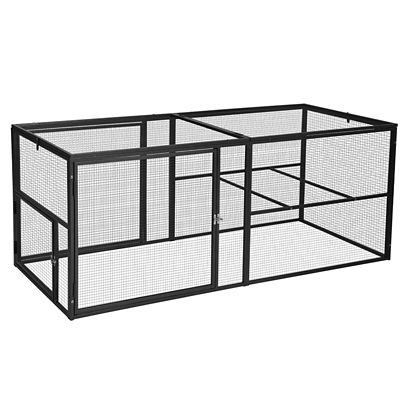
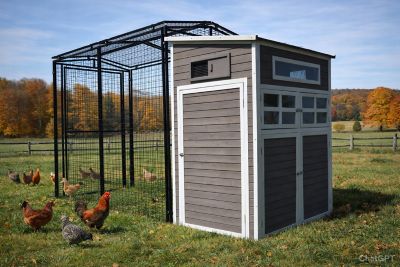
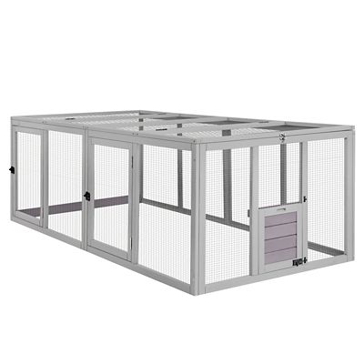
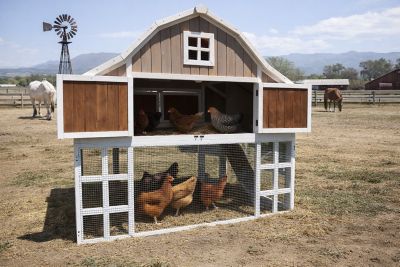
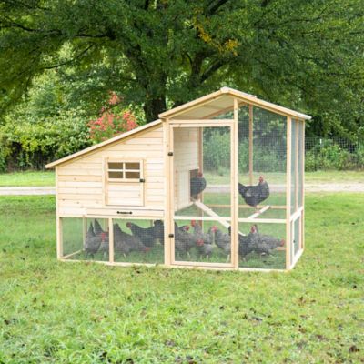
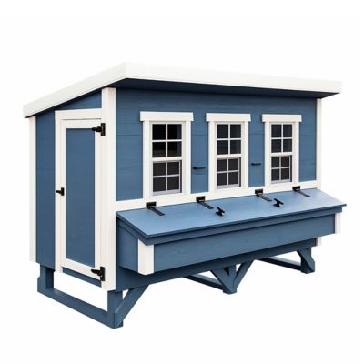
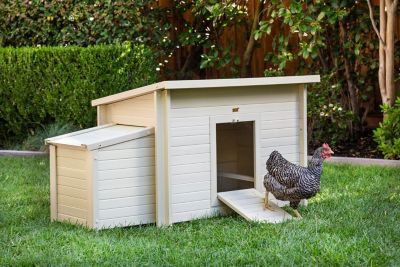
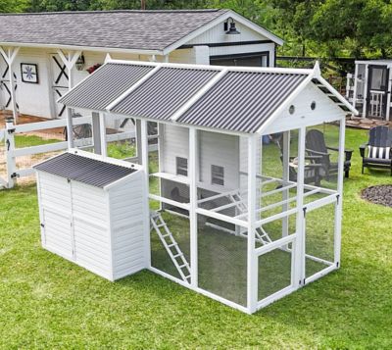
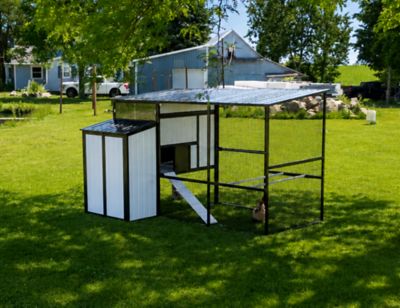
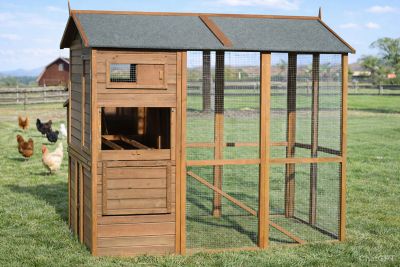
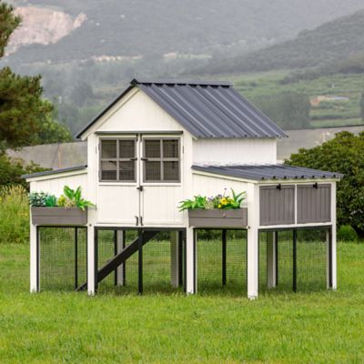
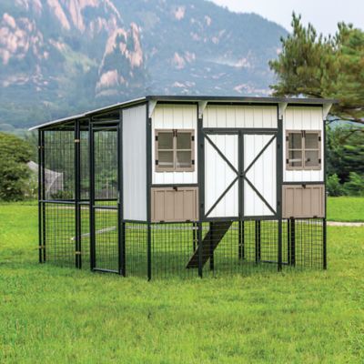
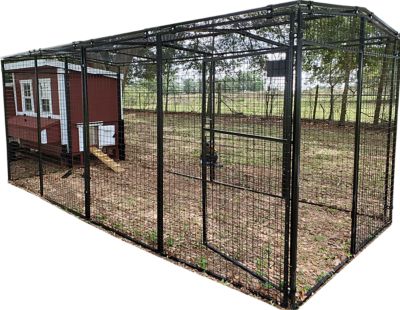
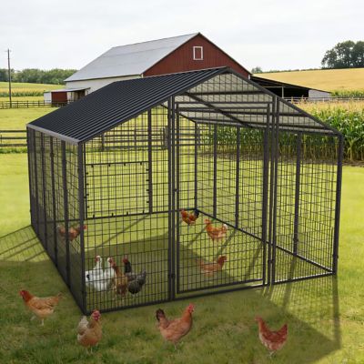
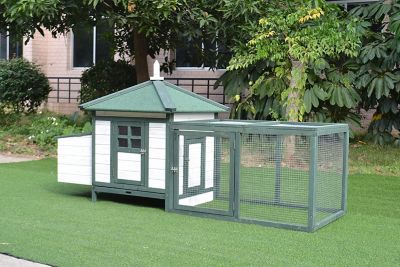
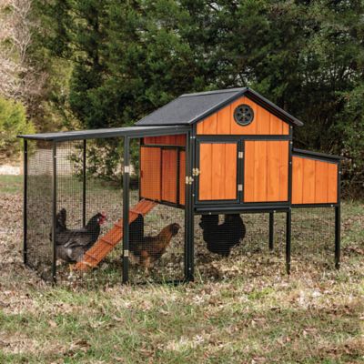
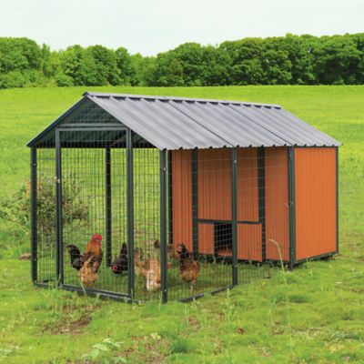
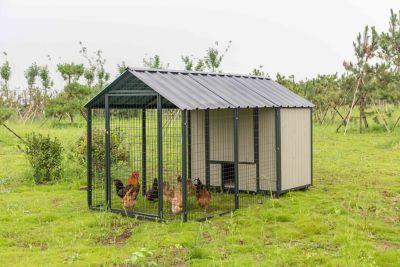
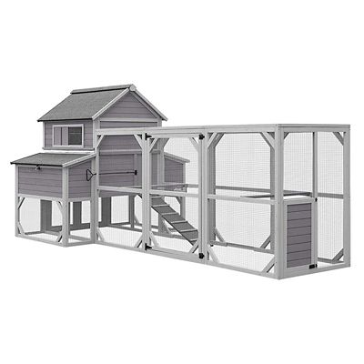
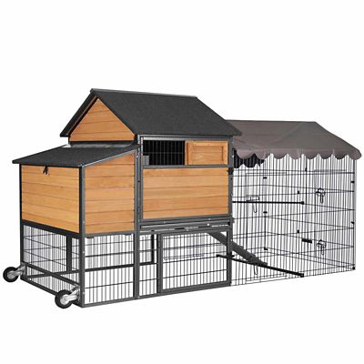
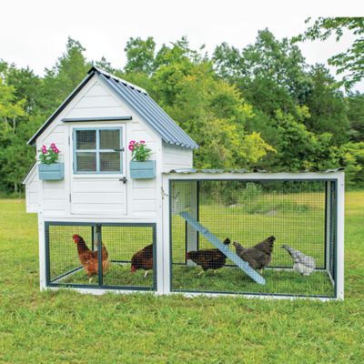
Chicken coops for 15 chickens give an established backyard flock or small homestead flock a place to lay eggs, settle onto roosts, and stay behind a closed door at night. For 15 standard-size chickens, a common starting point is 4 square feet of usable indoor floor space per bird, or about 60 square feet inside the coop. An enclosed outdoor run adds room for scratching, walking, and other everyday flock activity; allowing at least 10 square feet per bird means about 150 square feet of run space for 15 chickens. These figures are planning guidelines rather than a guarantee that every flock will fit the same way. Large breeds, birds that spend more time confined, and flock members that need extra room to avoid one another can call for more space. A stated bird capacity is most helpful when paired with interior measurements and a clear floor plan. Overall dimensions may include nest boxes, roof overhangs, or an attached run, none of which should be mistaken for open indoor floor area. A coop with generous headroom can make chores easier, but height alone does not give chickens more floor space. Likewise, a long, narrow layout can feel tighter around a feeder or doorway than its total square footage suggests. For a household gathering eggs each morning, the best fit combines enough room for the birds with a practical path for the person tending them. Walk-in chicken houses, raised coops, and coop-and-run layouts offer different ways to bring those needs together. A roomy entrance, accessible egg collection, and a clear route between the house and run make a difference over hundreds of daily visits. The goal is a poultry house that fits the flock’s actual size and routine, not simply a number printed beside its dimensions.
Materials and construction shape how a 15-chicken coop holds up to busy birds and regular chores. Wood framing and siding bring a familiar farmyard look, while metal panels and molded components offer different surface-care needs. With wood, smooth edges, well-supported joints, and protected end grain deserve attention, especially near doors and floor edges where cleaning creates repeated contact. Metal components benefit from corrosion-resistant finishes and covered edges that keep feathers, feet, and hands away from sharp spots. Whatever the main material, a solid floor needs enough support for bedding, birds, and a person stepping inside when the design allows it. Removable trays can simplify waste removal in some raised layouts, while a walk-in floor may be easier to reach with a scraper and shovel. The important detail is whether manure and bedding can come out without squeezing tools through a small opening or taking apart a nest box. Wide service doors, reachable corners, and interior surfaces with fewer crevices help make that work manageable. Ventilation also belongs in the construction picture: protected openings allow air exchange and help keep moisture and ammonia from building up inside. Those openings need secure screening, just as the run needs properly attached fencing. Chicken wire can help contain birds, but it is not a substitute for a predator-resistant barrier. Stout welded hardware cloth, firmly fastened edges, and latches that resist raccoon handling offer a stronger starting point for enclosure security. Small gaps around doors and access panels matter, too, since a tight-looking house can still have an opening a predator can exploit. Ground-level protection, such as a properly installed wire apron, helps address digging along the perimeter. For a coop that will stay in one spot, a level, stable base supports door alignment and keeps the structure from rocking during chores. Movable designs serve a different purpose, letting keepers reposition the enclosure, but their size and weight should match the equipment and effort needed to move them safely.
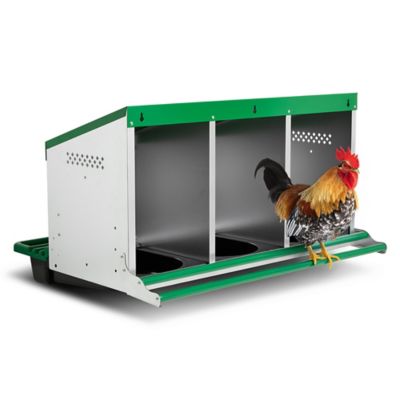
Inside a chicken coop for 15 chickens, the arrangement of roosts, nest boxes, and access points matters almost as much as the shell. For standard-size adult birds, allowing roughly 10 to 12 inches of roost length per chicken provides a useful starting point, totaling about 12½ to 15 feet for a flock of 15. Larger breeds may need more room, and bars should be spaced so birds can settle without crowding neighboring roosts. Smooth, sturdy perches with enough clearance from walls support comfortable footing and make it easier to reach a sleeping spot. Nest boxes serve laying hens rather than every bird in a mixed flock; a common allowance is one box for every four to five hens, so 15 laying hens generally need three to four boxes. Easy-to-reach boxes make egg gathering less of a stretch, while positioning them away from droppings beneath roosts helps keep nesting material cleaner. Exterior egg-access lids can shorten a quick morning stop, provided their hinges and latches close securely. Feeders and waterers also need a place in the layout without blocking the chicken door, crowding the nesting area, or taking away too much open floor space. A keeper carrying a full waterer will appreciate a doorway that opens freely and a threshold that does not turn every trip into a balancing act. Ramps should have secure footing and a slope suited to the birds, particularly with heavier hens. These everyday details make larger coops a practical match for families tending an egg-laying flock, small-acreage households, and keepers bringing several groups into one enclosure. For a smaller flock,
Chicken Coops For 10 Chickens offers a related size category to compare, with the same attention to usable space and breed size. A little room beyond today’s head count can make flock management easier, but any future additions still need enough indoor space, run area, and roost access. A well-matched coop keeps those needs together in a layout that makes sense from the first egg collection to the final latch check at night.