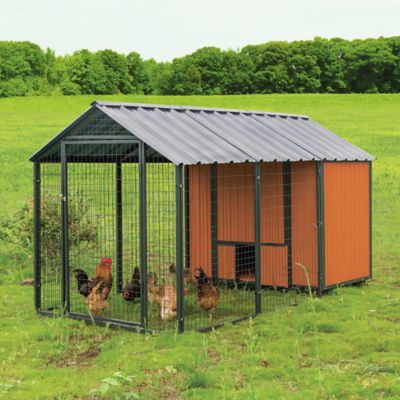
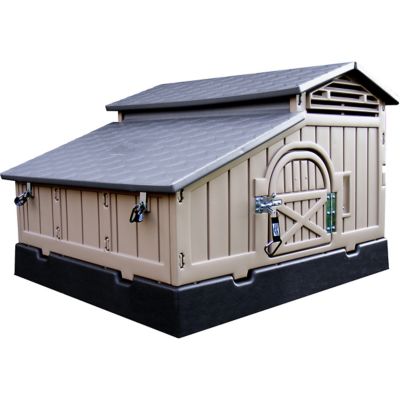
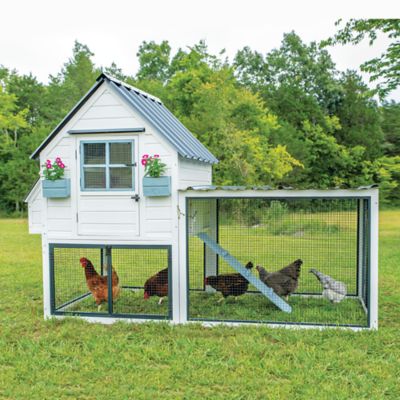
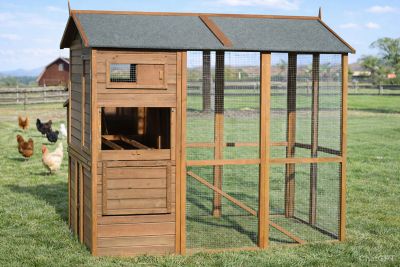
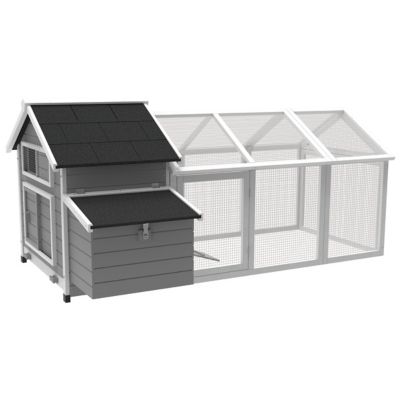
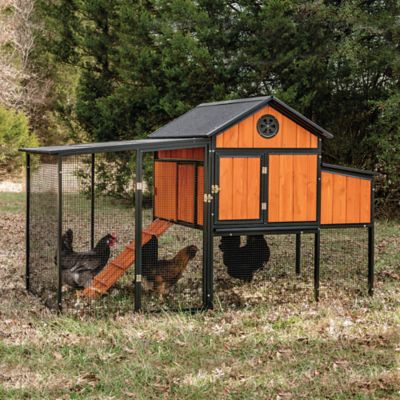
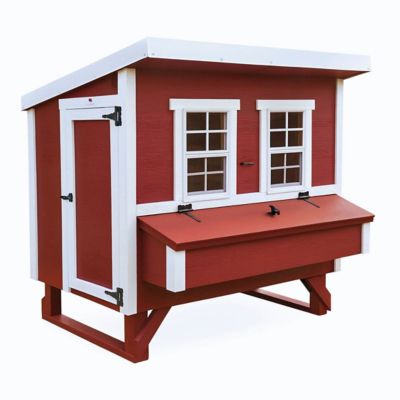
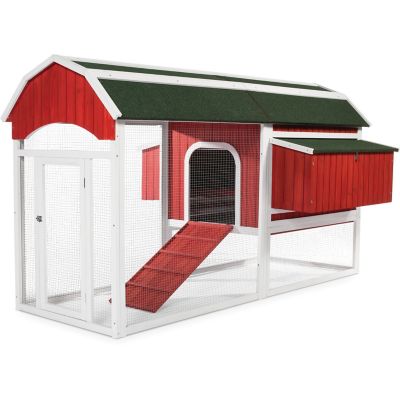
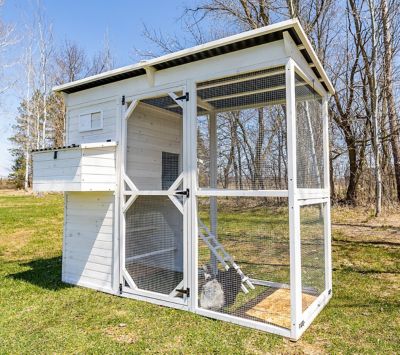
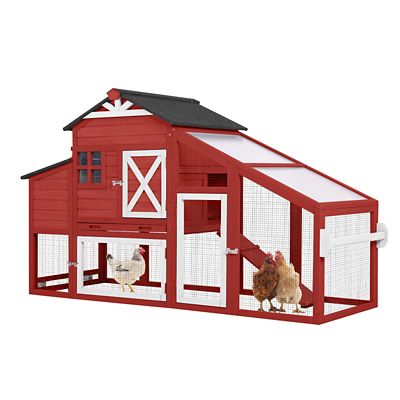
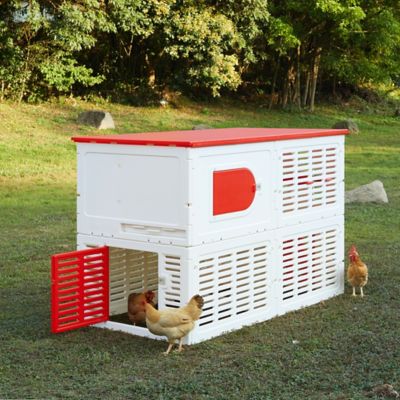
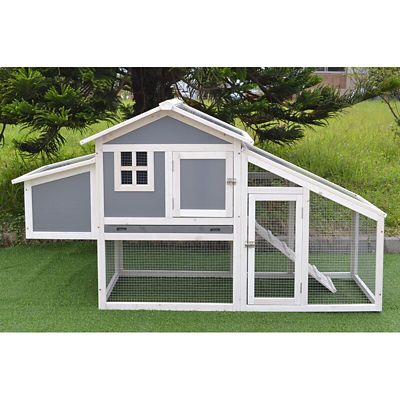
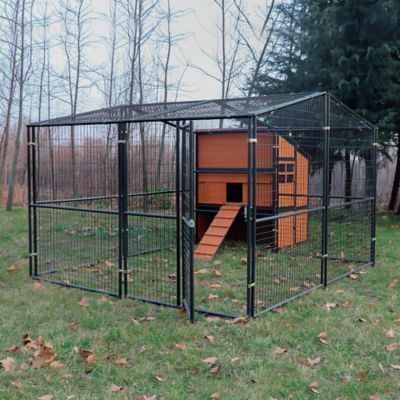
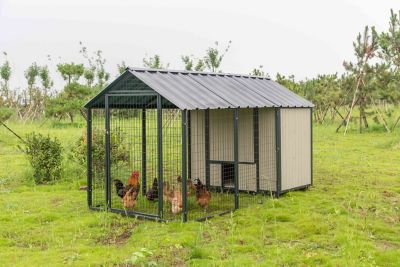
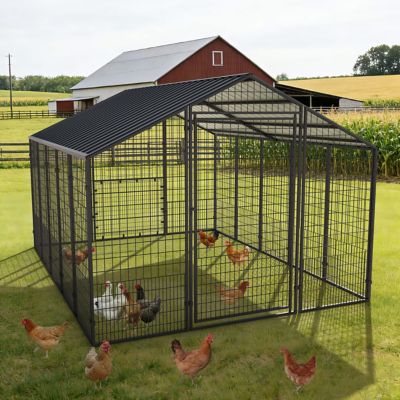
Pitched roof chicken coops pair an enclosed flock shelter with a sloping roof that helps water drain away instead of collecting overhead. That simple shape matters on a coop that houses birds, bedding, nest boxes, and roosts day after day. A gable roof has two sloping sides that meet at a ridge, while a single-slope roof rises higher on one side and falls toward the other. Both shapes can suit a backyard flock or a small homestead, but the roof covering, seams, framing, and overall layout matter just as much as the outline. Roof pitch describes the amount of vertical rise for every 12 inches of horizontal run: a 3:12 pitch rises 3 inches over that distance. There is no single minimum pitch that fits every chicken coop roof. The appropriate slope depends on the roofing material, its installation requirements, the supporting structure, and local building requirements where applicable. A steeper roof alone does not establish how much weight a coop can carry, and a pitched shape does not guarantee a leak-free shelter. Tight joints, properly finished roof edges, and sound connections between the roof and walls all contribute to the shelter’s performance. Overhangs can help direct runoff beyond the walls and openings, though placement still matters so that water does not empty straight onto the chicken ramp or gather beside the access door. Inside, a raised roofline may create space above the roosts for ventilation, but that extra height is not a substitute for floor space. For a broader look at roof shapes and coverings,
Chicken Coop Roofs provides related context. When comparing pitched roof chicken coops, look at the complete shelter rather than treating roof angle as the deciding feature. A well-planned coop brings together overhead protection, room for the flock, and access that makes the daily rounds easier.
Materials and construction help determine how a pitched roof coop holds up to regular chores. Wood frames and panels bring a familiar farmyard look, with painted or sealed surfaces that need periodic attention according to the maker’s care directions. Exposed edges, joints near the floor, and the area around hinges deserve a close look because those spots take repeated contact during cleaning and feeding. Metal roofing can offer a smooth drainage surface, while asphalt-covered roof panels have different fastening and slope requirements. Neither covering tells the whole story on its own; the support beneath it, edge treatment, and condition of the fasteners also matter. Follow the manufacturer’s maintenance directions rather than assuming every roof can be scrubbed, coated, or walked on the same way. Inside the coop, smooth, accessible surfaces make it easier to remove bedding and check corners where debris can collect. A removable tray may simplify routine cleanup, but its opening needs enough clearance for the tray to slide all the way out. Picture carrying a loaded tray past a fence post or lifting a nest-box lid beside a shed wall, and the value of a little working room becomes clear. Hinged roof sections and large access doors can help reach the interior, provided their supports and latches keep them secure during chores. Ventilation openings should allow air exchange without putting roosting birds directly in the path of a strong draft. Roof height can accommodate high vents, but airflow still depends on their size, placement, and whether bedding or nearby structures block them. Openings also need suitable predator-resistant mesh secured to the frame. Ordinary poultry wire mainly helps contain chickens; it should not be mistaken for a strong barrier against determined predators. Sturdy door frames, securely attached mesh, and latches that resist lifting or manipulation deserve the same attention as the roof. Even a solid-looking shelter needs regular checks for loose screws, gaps, damaged panels, and hardware that no longer closes squarely.
The right fit starts with the birds and the way the coop will function on the property. A few bantams and a flock of large laying hens have different space needs, so compare usable interior floor area, roost length, nest-box access, and run space rather than relying only on a stated bird capacity. Exterior measurements can include roof overhangs or attached nest boxes, and an attached run should not be counted as enclosed sleeping space. Tall ceilings may make the interior feel open, but chickens still need room to move around one another, reach the doorway, and settle on their perches. Broad-bodied birds need door openings and ramps that accommodate them comfortably, while smaller birds benefit from secure footing and manageable transitions between levels. Roost placement matters, too: birds need clearance from the roof and walls, and droppings should not fall into feed, water, or nesting areas. For a household collecting eggs before work or tending hens after school, exterior nest-box access can cut down on bending and reaching. A walk-in layout may suit someone who wants standing room for bedding changes, while a compact raised coop can fit a smaller flock when its doors provide access to every corner. Neither layout replaces a secure exercise area or the daily attention chickens need. Measure the intended spot with doors, lids, trays, and ramps fully extended, and leave a clear route for a feed pail or wheelbarrow. A level, well-drained base helps doors stay aligned and keeps the frame from sitting in damp ground. Follow the specified anchoring and assembly requirements, including any directions for the roof supports. Where mobility is part of the design, check how the coop is meant to be moved rather than assuming a smaller structure is portable. Pitched roof chicken coops work best when their size, access points, and construction match the flock and the keeper’s routine. From checking the latch at dusk to clearing bedding beneath the roost, practical details make the shelter easier to tend and help keep the birds’ living space in good shape.