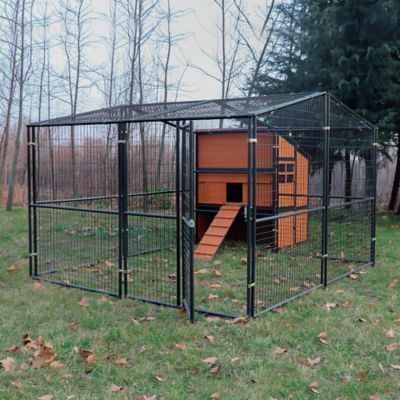
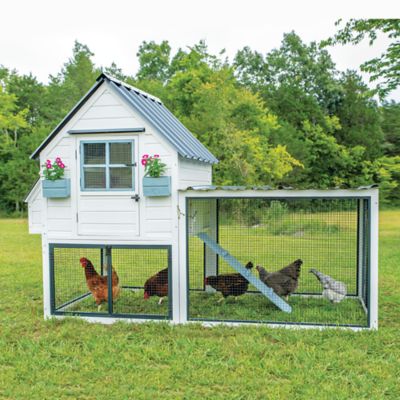
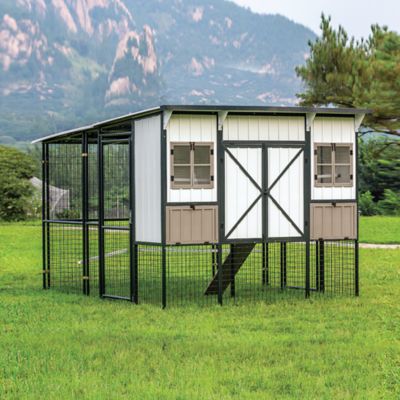
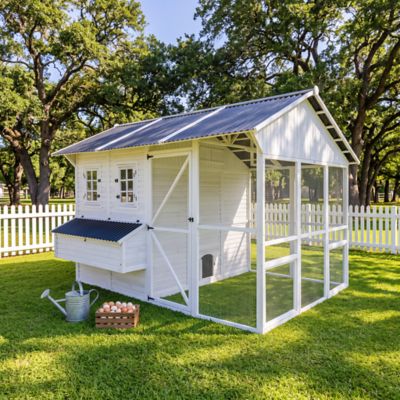
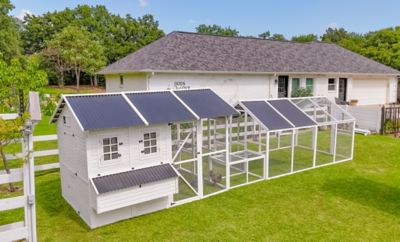
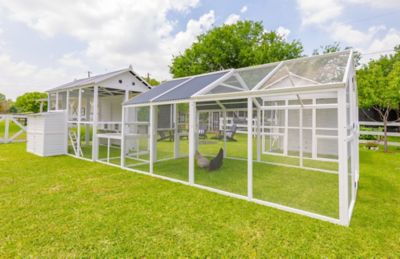
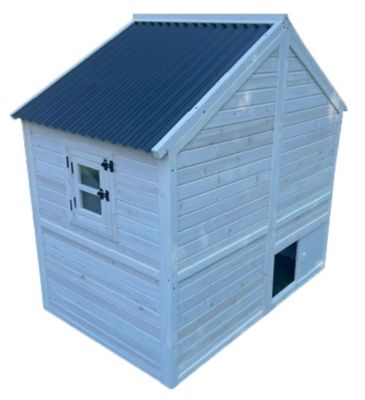
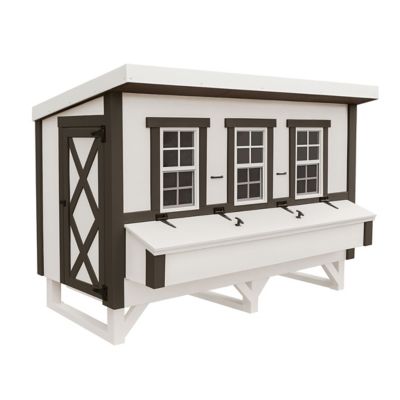
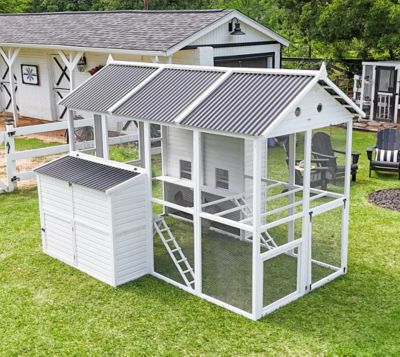
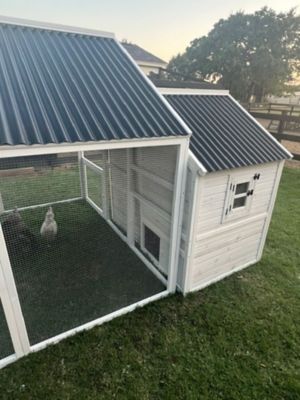
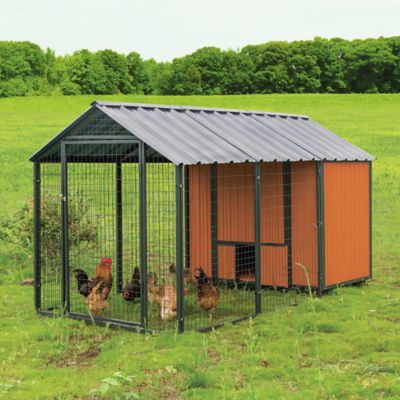
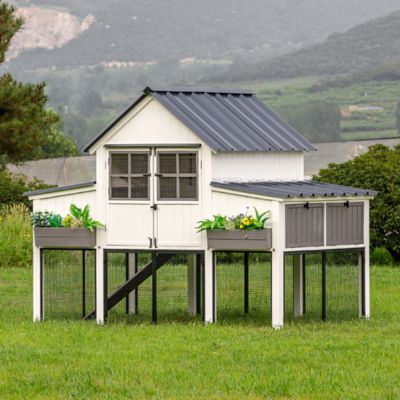
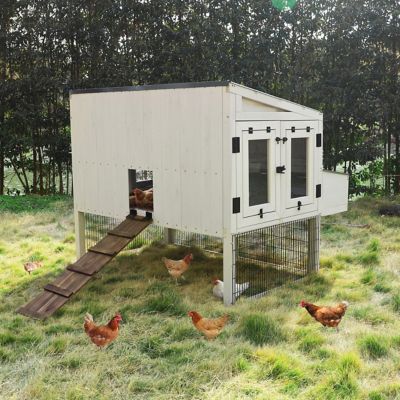
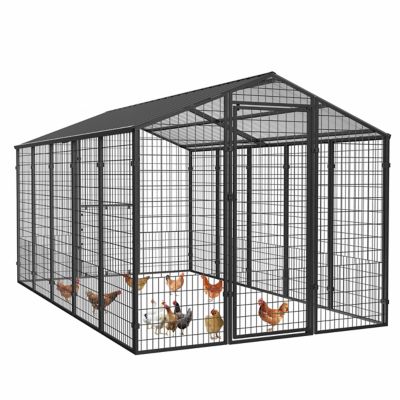
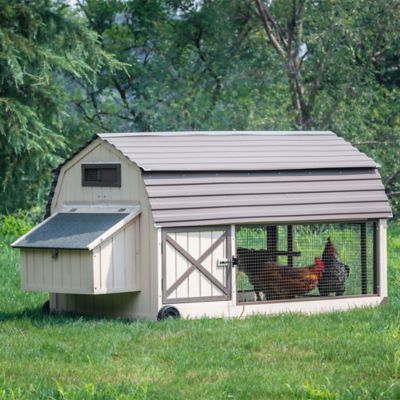
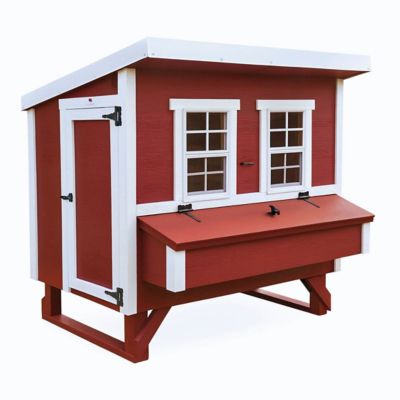
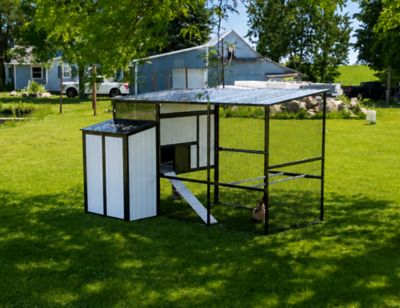
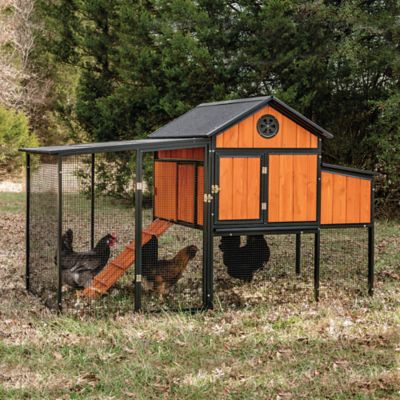
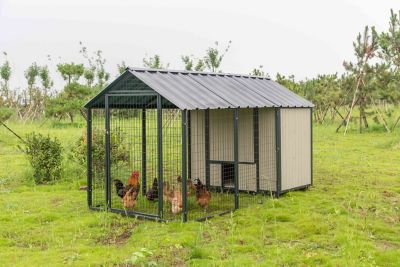
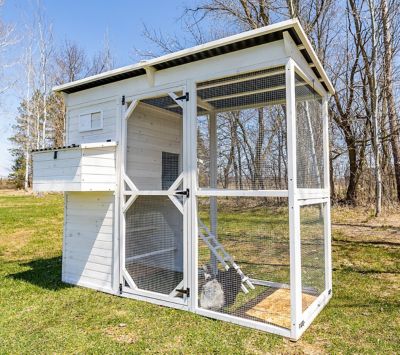
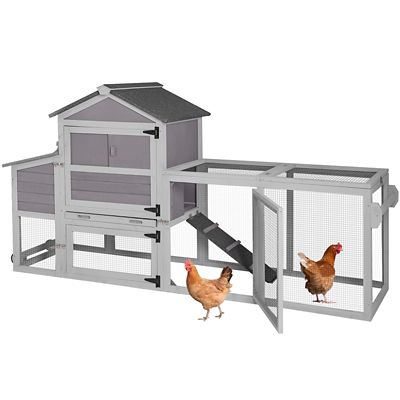
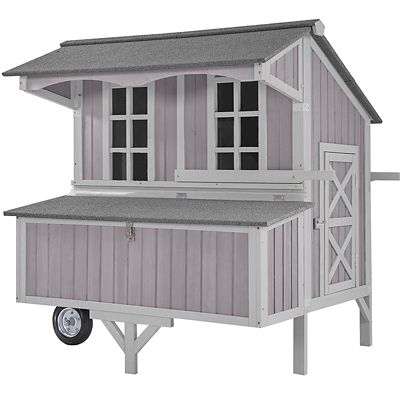
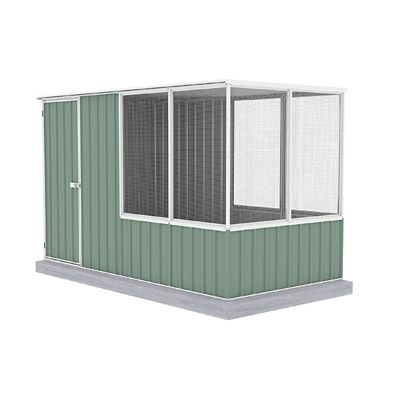
Large chicken coops for 11–20 chickens give a growing flock room to settle in at sundown, lay eggs and get out of rough weather. For folks keeping a steady supply of eggs for the kitchen or tending a mixed flock behind the barn, the right fit comes down to usable space, not just the number printed on a coop’s capacity label. A practical starting point for standard-size hens with regular outdoor access is at least 4 square feet of indoor floor space per bird. That works out to about 44 square feet for 11 chickens and 80 square feet for 20 chickens, with more room helpful for larger breeds or birds spending longer stretches indoors. An 8-by-10-foot interior provides 80 square feet before accounting for equipment or areas the chickens cannot reach. Attached runs count separately from enclosed sleeping quarters; a roomy outdoor enclosure does not replace adequate indoor shelter. For the run, about 10 square feet per standard-size chicken is a useful baseline, making 110–200 square feet a starting range for a flock this size. More outdoor space gives birds extra room to scratch, stretch their wings and step away from flockmates. These figures are planning benchmarks rather than a guarantee that every flock will fit the same way. Breed size, temperament, access to pasture and local conditions all matter. A dozen broad-bodied hens can need a different layout than a similar number of smaller birds, especially when wet ground or cold winds keep them close to shelter. Large chicken coops suit established backyard flocks, small homesteads and rural households adding birds over time. For a smaller flock that is still growing, a
Medium Chicken Coop for Growing Flocks offers another size category to consider. Whichever footprint fits the property, enough room for the flock’s mature size makes everyday care more manageable and leaves fewer tight spots around doors, feeders and roosts.
Materials and construction shape how a large chicken coop handles daily chores and changing weather. Wood provides a familiar farmyard look and can support a sturdy enclosed shelter, though exposed surfaces need ongoing attention to their finish, joints and edges. Metal components can strengthen frames and roofing, while some plastic or composite surfaces are easier to wipe down after a messy stretch. No material takes the place of sound construction: tight roof seams, supported floors and well-fitting doors matter when rain blows sideways or the ground stays damp. Raised floors can help separate the living area from ground moisture, provided the base is level and the structure has the support its design requires. Roof overhangs and a slope that sheds water help keep entrances and nesting areas drier. In the cooler months, shelter should block direct drafts at roost height without trapping moisture inside. Ventilation openings high on the walls or near the roof let damp air escape, helping limit condensation above the birds. An enclosed coop still needs airflow when the doors are shut for the night. Predator resistance deserves the same attention as weather protection. Securely fastened hardware cloth, sound framing and latches that are difficult for raccoons to manipulate offer stronger barriers than loosely attached poultry wire alone. Openings around vents, doors and floor edges are worth close attention, along with the design of the run perimeter where digging animals may try to enter. Protection also depends on proper assembly, suitable anchoring and routine checks; no coop is predator-proof simply because it has a lock. For properties with exposed ground, the structure’s wind and snow ratings, where provided, help clarify its intended conditions. A sheltered, well-drained spot with enough clearance to open doors and reach all sides makes a large coop easier to maintain. It also keeps egg gathering from turning into a muddy balancing act after several days of rain.
Inside a coop for 11–20 hens, a workable layout matters nearly as much as the overall footprint. Roosting bars need enough length for the flock to perch without crowding; roughly 10–12 inches per standard-size bird is a common starting allowance, with additional space helpful for larger breeds. Smooth, stable perches with comfortable gripping surfaces support settled nights, while placement away from nesting boxes helps keep sleeping areas separate from laying areas. Nesting boxes are generally shared, so one box for every four to five laying hens is a common benchmark rather than one box for every chicken. Quiet, accessible nests with dry bedding make sense for both the birds and the person collecting eggs before breakfast. Exterior nest access can shorten that chore, while a walk-in design gives a keeper room to carry bedding, inspect corners and reach a hen that needs attention. Wide cleanout doors, reachable floor edges and removable components can make a real difference when it is time to shovel out litter. Floors and wall surfaces should tolerate the cleaning methods recommended for their materials, and damp bedding needs prompt attention rather than another layer piled on top. Feeders and waterers also need a place that does not block the entrance or sit directly beneath roosts. With a larger flock, several birds may approach feed or water at once, so open paths through the coop and run help prevent bottlenecks. Broad, secure ramps with good footing can make entry easier for heavier hens, and doors should allow birds to pass without squeezing through a narrow gap. Assembly requirements matter, too: a large structure may call for a prepared foundation, several helping hands and clear access to the site. Over time, checking fasteners, refreshing protective finishes as directed and repairing small gaps can help extend its service life. A well-matched large chicken coop brings these details together into a practical home for the flock, with space for the birds and straightforward access for the person doing the chores.