Metal Carports For Campers
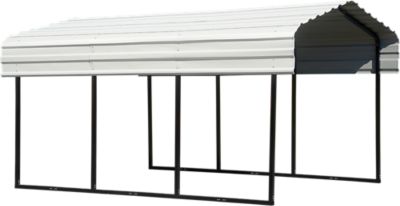
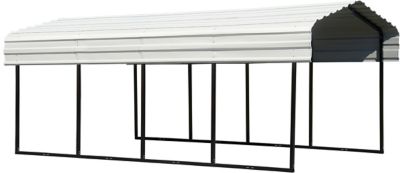
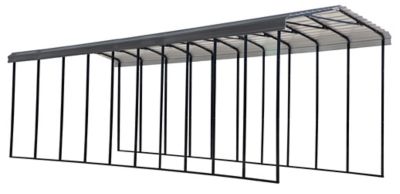
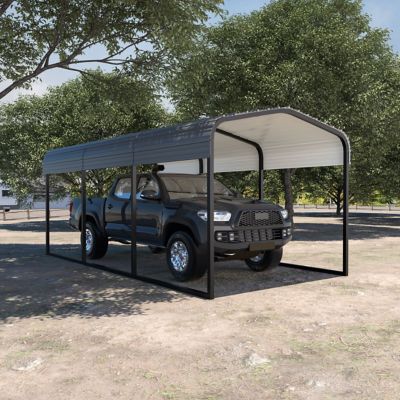
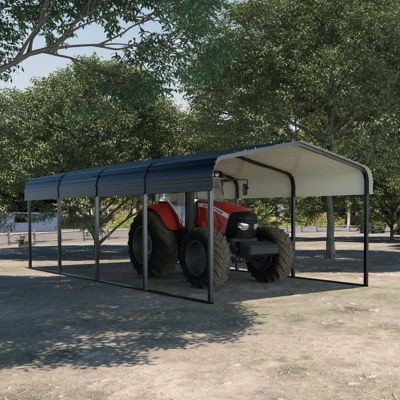
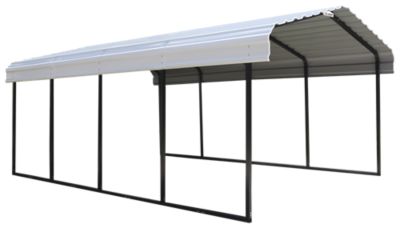
Shop metal carports for campers to give your camper a covered parking spot between trips. As you compare shelters, check the width, length, and clearance against your camper’s dimensions, allowing room to park, open doors, and move around it.
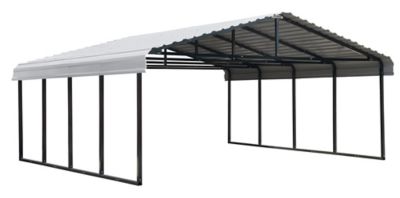
$2,052
.99
Sale Was $2,352.99 Save $300.00 (13%)
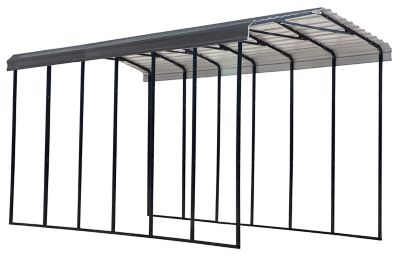
$4,239
.99
Sale Was $5,453.99 Save $1214.00 (22%)
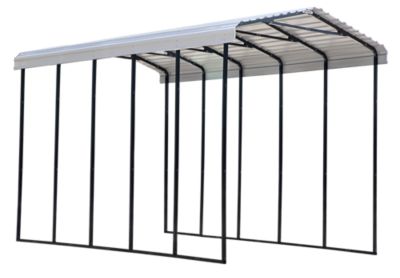
$3,256
.99
Sale Was $3,656.99 Save $400.00 (11%)
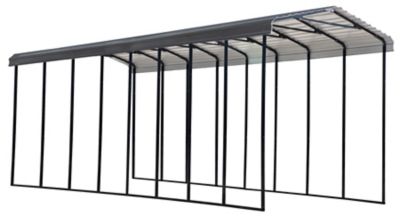
$5,199
.99
Sale Was $5,703.99 Save $504.00 (9%)

$2,596
.99
Sale Was $2,896.99 Save $300.00 (10%)
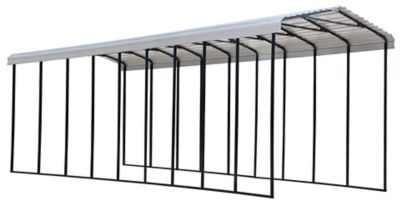
$5,599
.99
Sale Was $6,999.99 Save $1400.00 (20%)
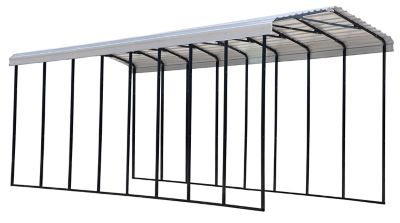
$4,888
.99
Sale Was $5,388.99 Save $500.00 (9%)
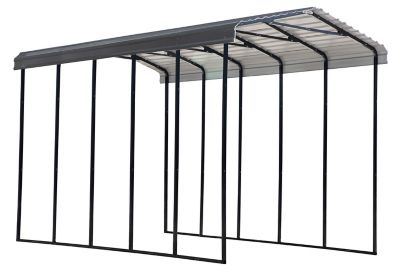
$3,350
.99
Sale Was $3,750.99 Save $400.00 (11%)
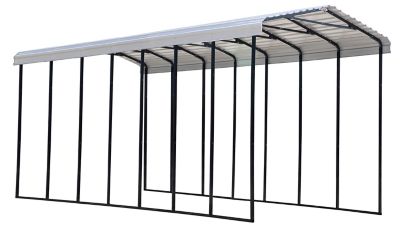
$4,799
.99
Sale Was $6,059.99 Save $1260.00 (21%)
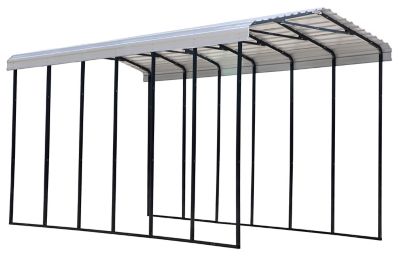
$4,239
.99
Sale Was $5,399.99 Save $1160.00 (21%)

$2,799
.99
Sale Was $3,499.99 Save $700.00 (20%)
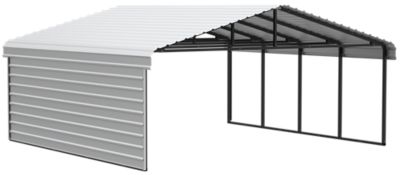
$2,687
.99
Sale Was $3,359.99 Save $672.00 (20%)

$4,799
.99
Sale Was $5,999.99 Save $1200.00 (20%)
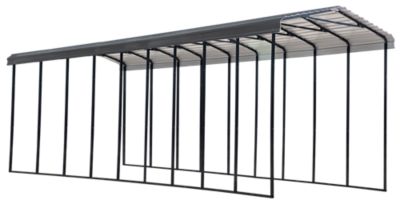
$5,599
.99
Sale Was $6,167.99 Save $568.00 (9%)
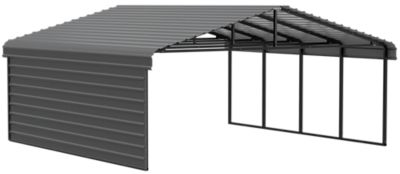
$2,687
.99
Sale Was $3,359.99 Save $672.00 (20%)

$6,399
.99
Sale Was $8,079.99 Save $1680.00 (21%)
$6,399
.99
Sale Was $7,999.99 Save $1600.00 (20%)
$549
.99
Sale Was $981.99 Save $432.00 (44%)

$6,799
.99
Sale Was $8,999.99 Save $2200.00 (24%)
$749
.99
Sale Was $999.99 Save $250.00 (25%)
$1,199
.99
Sale Was $1,349.99 Save $150.00 (11%)
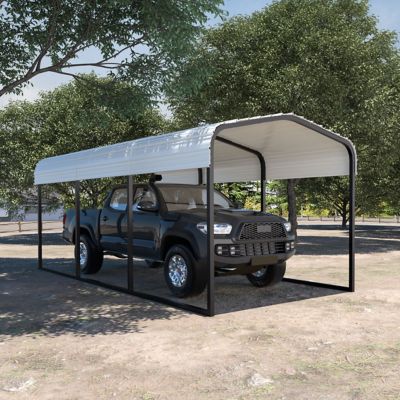
$499
.99
Sale Was $726.99 Save $227.00 (31%)
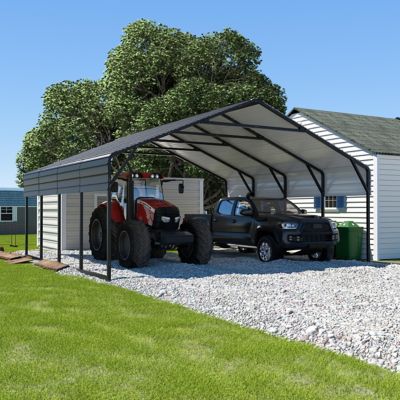
$1,239
.99
Sale Was $1,499.99 Save $260.00 (17%)
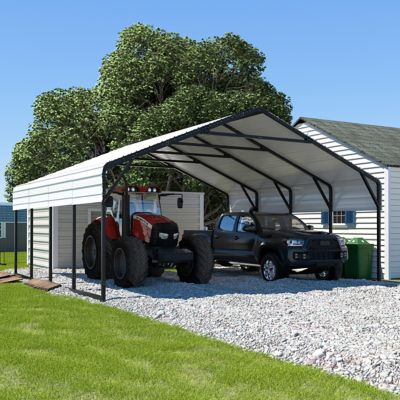
$1,239
.99
Sale Was $1,546.99 Save $307.00 (20%)
Best Of FAQ
How is a metal camper carport different from a garage?
A camper carport is a roofed structure that typically has open sides, while a garage is fully enclosed with walls and a door. A carport offers a more open parking setup for your camper.
What roof styles are common on metal camper carports?
Common styles include rounded-edge roofs and A-frame roofs. A-frame designs may have horizontal or vertical roof panels. These terms describe the roof’s shape and panel layout, so they’re worth knowing as you compare designs.
What’s the difference between freestanding and attached camper carports?
A freestanding carport stands on its own, separate from other buildings. An attached carport connects to an existing building, such as a house or garage. The choice depends on your property layout and local building requirements.
What routine upkeep does a metal camper carport need?
Routine upkeep generally includes clearing away leaves and debris, washing surfaces according to the manufacturer’s directions, and checking for finish wear or loose hardware. Follow the care instructions for the structure, since cleaning and touch-up methods can vary.
What paperwork should I check before adding a camper carport?
Check with your local building or zoning office about permits and rules for accessory structures and camper parking. If your property has deed restrictions or an HOA, review those requirements too. Get that paperwork sorted before making plans.
Best Sellers
-
"Made with great quality. Thank you. Good directions"
-
"Great product, Great price, fast shipping"
-
"I love it! You have to follow the instructions but it was easy to follow"
-
"Best money ever spent truly love it thank you for such a wonderful product"
-
"great product, super service from Dunnellon fl store"