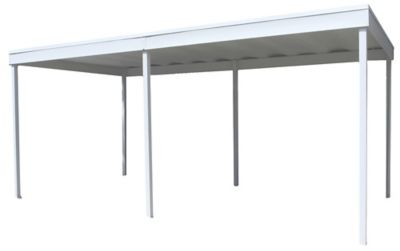
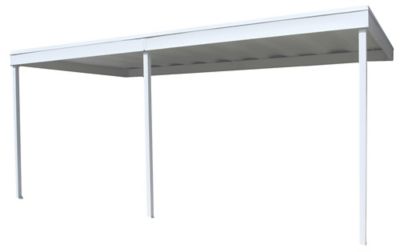
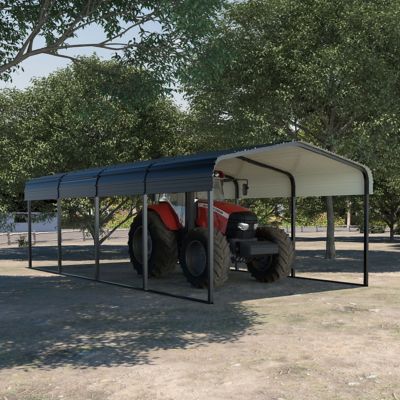

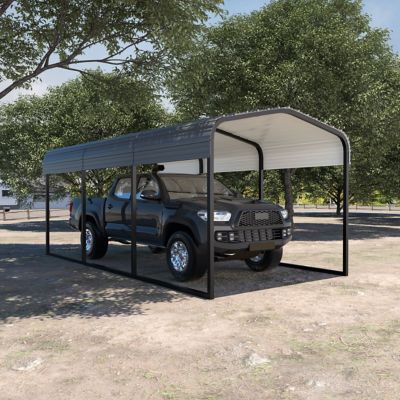
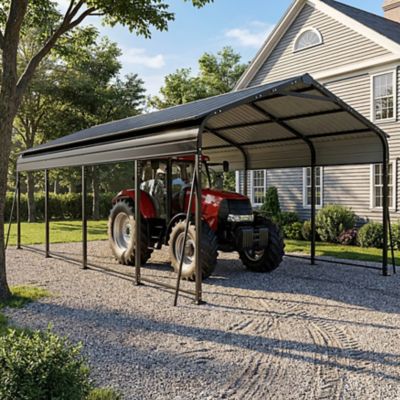
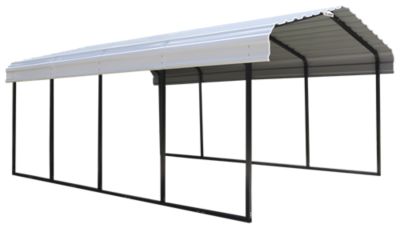
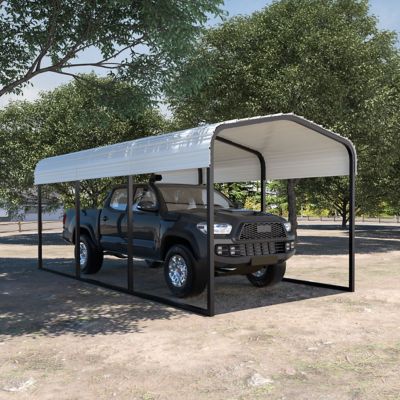
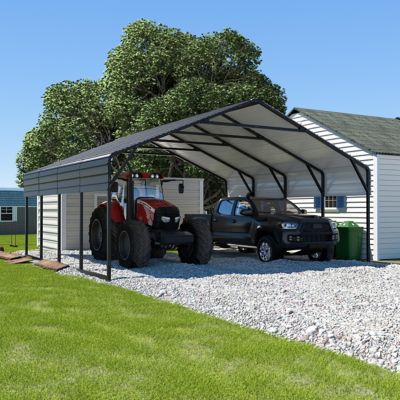
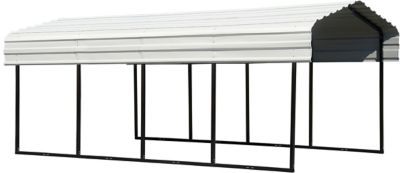
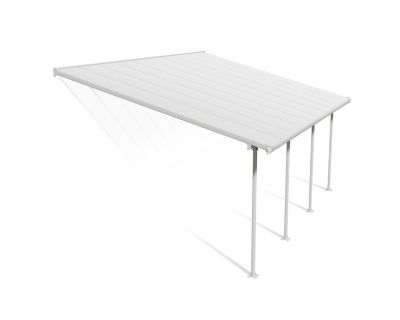
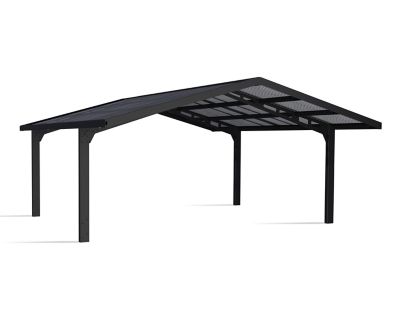
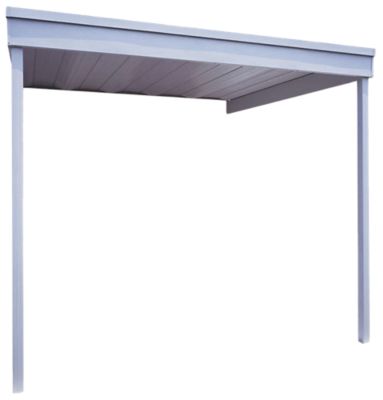
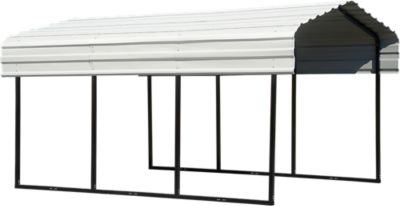
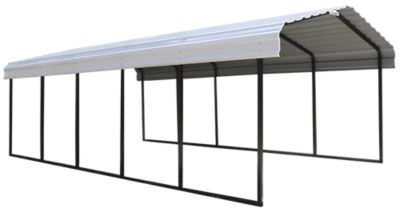
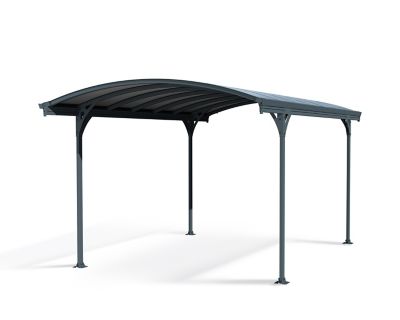
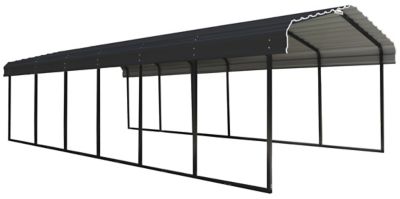
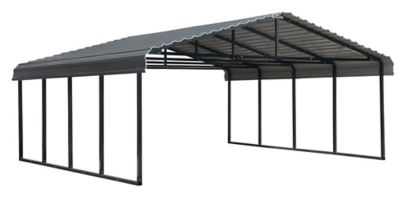
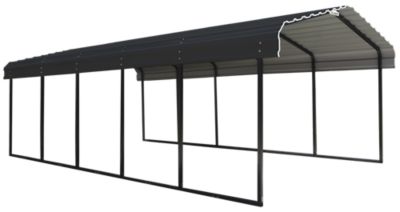
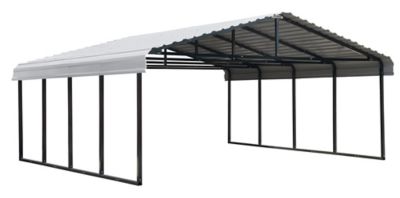
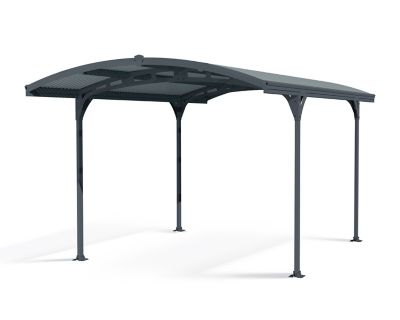
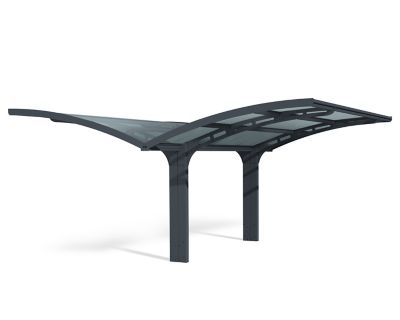
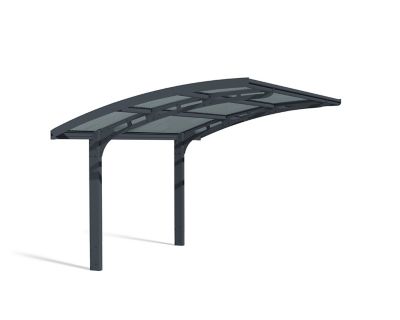
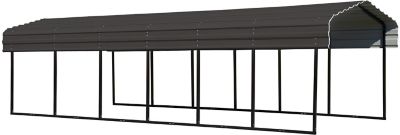
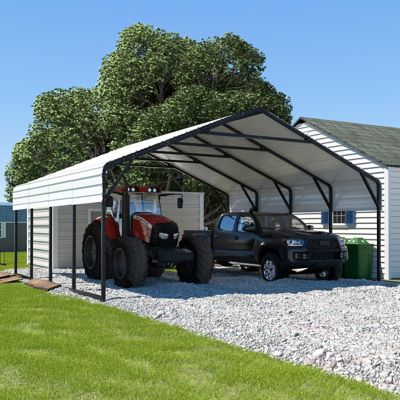
Flat roof carport kits give you a practical way to add covered parking without building a full garage. Their clean, low-profile shape works well beside a farmhouse, ranch house, workshop, or detached garage, and the simple lines can fit neatly into a smaller driveway or side yard. Depending on the kit, a carport may shelter one vehicle, two vehicles, a boat, a trailer, an ATV, or everyday equipment that needs protection from sun, rain, frost, and falling branches. Many homeowners use the covered space for more than parking. It can serve as a dry unloading area for groceries and feed, a spot to work on a mower, or a sheltered place to keep outdoor gear close at hand. During the cooler months, a roof over your vehicle helps cut down on frost and ice buildup, while shade in warmer weather can keep the seats, dashboard, and tools inside from baking in direct sunlight. A flat or low-slope roof also brings a modern look to an otherwise traditional property, especially when paired with a tidy gravel drive, concrete pad, or well-maintained lawn. When comparing flat roof carport kits, start with the size and height you need. Measure the vehicle or equipment you plan to park beneath the structure, then allow extra room for opening doors, loading a truck bed, walking around a trailer, or storing bins along the side. A compact carport may be enough for a passenger vehicle, but full-size pickups, lifted trucks, campers, and utility trailers usually need additional clearance. Pay attention to the overall width, interior height, roof coverage, and the amount of space needed around each support post. It is much easier to plan for a little extra room before installation than to discover that a side mirror, tailgate, or roof rack sits too close to the frame.
The frame material and roof panels will affect the look, maintenance, and long-term performance of a flat roof carport kit. Steel frames are valued for their sturdy feel and dependable support, while aluminum frames are lightweight and naturally resistant to rust, making them a convenient choice in damp or humid areas. Wood structures offer a warmer, more traditional appearance that can blend with a home, barn, or timber outbuilding, though they may need periodic staining, sealing, or other care. Roof panels may be solid, translucent, or designed to let in filtered daylight, so consider whether you want a bright covered workspace or a more shaded parking area. Metal and polycarbonate systems are often designed with pre-cut parts, pre-drilled holes, or slip-fit connections that help make assembly more manageable for a capable do-it-yourself crew. Even a straightforward kit deserves careful planning. Large frames are easier to handle with two or three people, and having a level, tape measure, wrench set, drill or impact driver, ladder, and work gloves close by can keep the job moving. Read the assembly instructions from start to finish before laying out the parts, and sort hardware into labeled containers so small fasteners do not disappear into the grass or gravel. A level installation pad matters just as much as the frame itself. Concrete offers a firm, permanent base, while compacted gravel or asphalt may work when properly prepared and approved for the kit. Bare ground can shift with moisture and frost, so it may require additional preparation before anchoring. Confirm that the included anchoring method matches your surface, and do not assume that a heavy frame can simply sit in place. Secure anchoring helps the structure stand up to wind, storms, and the everyday bumps that come with parking and unloading equipment. Because a low-slope roof still needs to shed water, follow the intended orientation and avoid changing the design during installation. Keep gutters, branches, and other debris from collecting where they could hold moisture or add unnecessary weight.
Before purchasing, check local building requirements and property rules for the planned location. Depending on where you live, permits or approvals may apply, and your area may have specific requirements for wind resistance, snow load, setbacks, anchoring, drainage, and roof pitch. Flat roof carport kits are not identical in their structural ratings, so compare the kit’s specifications with the conditions common to your property. A structure that works well in a mild rural climate may need extra engineering or a different design in an area that receives heavy snow, strong seasonal winds, or frequent storms. Make sure the proposed location does not block a driveway sightline, interfere with utility access, or sit where runoff will collect near a foundation. It is also worth thinking about how you will use the space through the seasons. Leave enough room to sweep out leaves, brush away snow where needed, and inspect fasteners and anchors from time to time. If the carport will shelter a work vehicle, keep clearance for doors, ramps, trailers, and cords. If it will cover a boat, mower, or recreational equipment, measure with covers and accessories in place. Families who spend weekends tending livestock, maintaining acreage, or hauling supplies often appreciate having a dry staging area between the house and the barn. A covered structure can also make a thoughtful housewarming or homestead gift when the recipient has the space and the right foundation ready, though local rules and installation plans should be settled first. For related outdoor housing ideas, browse
Flat Roof Chicken Coops. With the right dimensions, durable materials, solid anchoring, and a properly prepared site, a flat roof carport kit can become a dependable part of the property—keeping vehicles and equipment cleaner, making chores more comfortable, and giving you a useful covered space in changing weather.