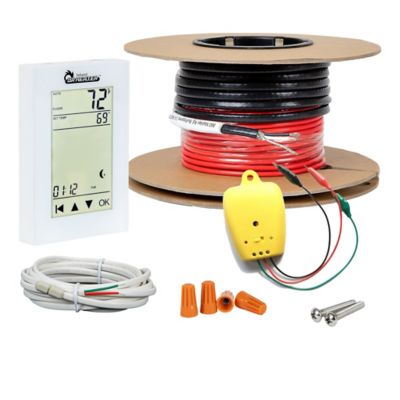
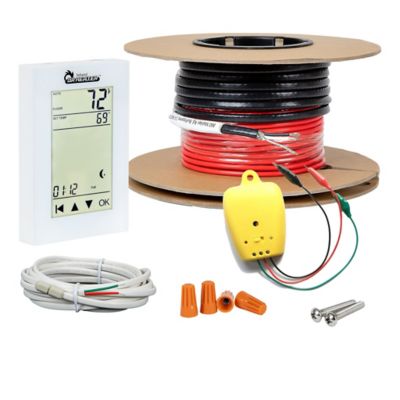
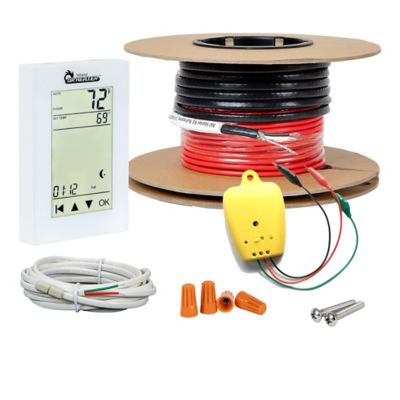
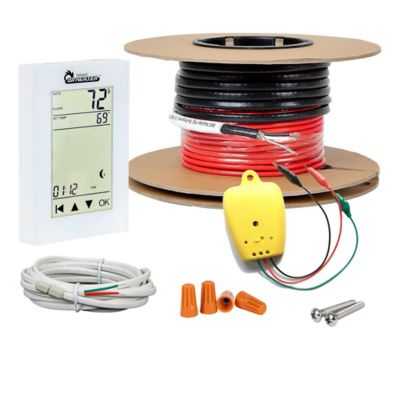
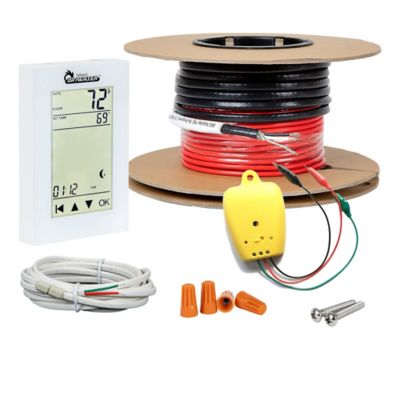
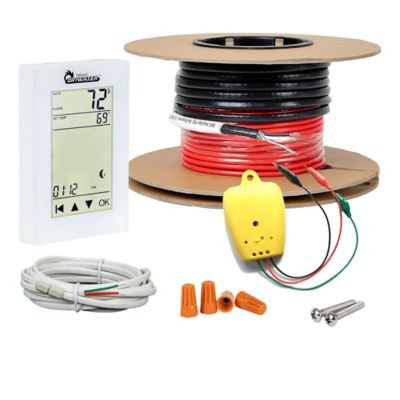
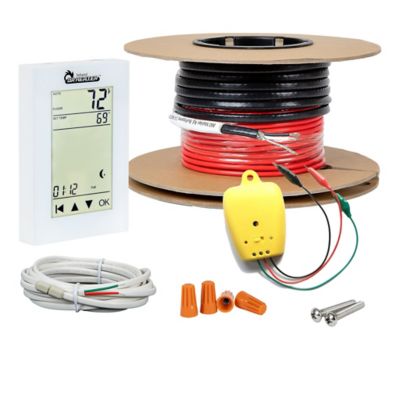
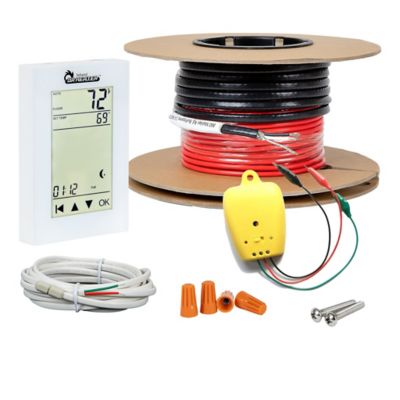
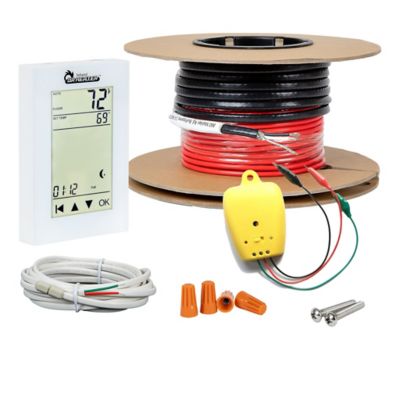
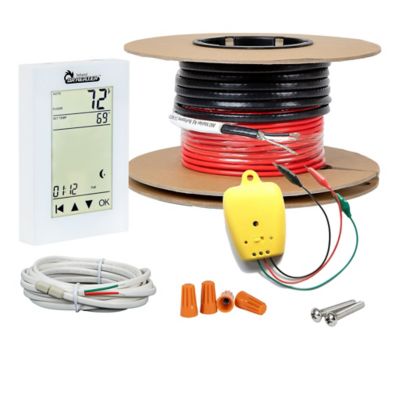
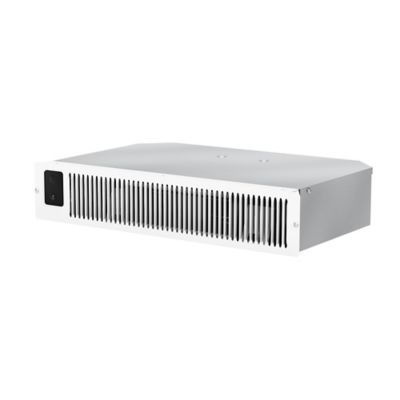
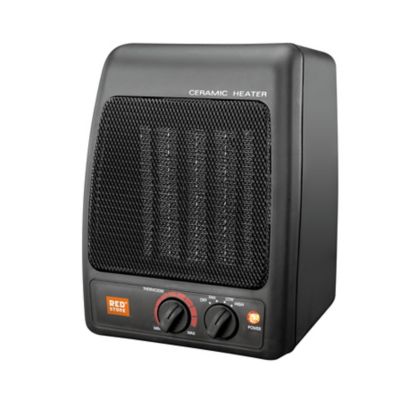
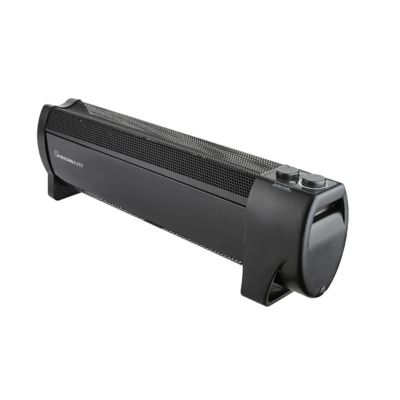
Kitchen floor heaters bring warmth to one of the hardest-working rooms in the house, whether that means taking the chill off tile before morning chores or keeping the space comfortable while supper simmers. The main types include electric radiant floor systems, which heat beneath the finished flooring, and toe-kick heaters, which send warm air into the room from the base of a cabinet. Electric radiant heating mats and cables warm the floor surface directly, making them a natural fit for kitchens where cold tile or stone is the biggest complaint. Toe-kick heaters, sometimes called plinth heaters, offer a different kind of comfort: They provide low-level airflow without taking up the wall space needed for cabinets, a pantry, or a kitchen table. Electric models contain a heating element, while hydronic models connect to a compatible hot-water heating system and typically need electricity for the fan. Hydronic radiant systems are another option, circulating heated water through tubing beneath the flooring. The right type depends on whether the goal is a warmer walking surface, supplemental room heat, or heating designed to meet the room’s full needs. Those jobs are not interchangeable. A small radiant section in front of the sink can make washing dishes more pleasant without being sized to heat the entire kitchen. Likewise, a toe-kick unit may warm the room without giving every floor tile the even warmth of an underfloor system. For farmhouse kitchens, smaller homes, and busy households with a steady stream of boots through the back door, keeping the heating equipment out of the main walkway has practical appeal. During the cooler months, the difference is easy to appreciate when breakfast starts before daylight and the kitchen floor still holds the overnight chill. The broader selection of
Floor Heaters offers context for heating other spaces, while kitchen applications call for particular attention to cabinet placement, flooring compatibility, and the room’s everyday traffic.
Materials and fit matter because most radiant kitchen floor heating becomes part of the floor assembly rather than something that can move from room to room. Electric mats generally hold heating cable on a mesh backing, helping maintain the intended spacing across open floor areas. Separate cable systems offer more layout flexibility around corners and other approved boundaries, though cable spacing must follow the system’s specifications. Some systems incorporate a membrane that supports cable placement and helps manage movement between the subfloor and tile assembly. Tile and natural stone transfer heat well, but the flooring, setting materials, and heating system still need to work together as an approved combination. Luxury vinyl, laminate, and engineered wood require closer attention to manufacturer approval, floor-temperature limits, and any restrictions on adhesives or underlayment. A floor covering that looks right for the kitchen is not automatically suitable over radiant heat. Heating mats or cables may sit within thin-set mortar or a self-leveling layer, depending on the design, and that added depth affects transitions to nearby rooms, cabinet clearances, and space beneath doors. Even a modest change in finished floor height can matter where a dishwasher must slide out for service. In a full kitchen remodel, these details can be coordinated before the new flooring goes down. Where the existing floor will stay in place, a toe-kick heater may be worth considering if the cabinet base, electrical supply, and airflow clearances suit the unit. Radiant coverage usually follows the exposed walking and standing areas rather than the kitchen’s total square footage. Fixed cabinets, islands, and permanent appliances generally stay outside the heated layout unless the system manufacturer expressly allows otherwise. That makes a measured floor plan especially helpful in a kitchen with an island, a breakfast nook, or an L-shaped counter. Electric heating cable cannot simply be shortened to make an oversized mat fit; only the mesh backing may be cut where the instructions permit, without damaging the cable. Toe-kick equipment has its own fit requirements, including the opening dimensions, cabinet cavity depth, access for service, and an unobstructed grille.
Everyday comfort also depends on controls, heat output, and how the kitchen holds warmth. A kitchen over an unheated crawl space has different heating needs from one above a finished basement, even when the two rooms have similar floor dimensions. Insulation beneath the floor, drafts around an exterior door, window area, and ceiling height all influence performance. Radiant floor systems respond at different speeds depending on the floor assembly; a thick slab generally takes longer to warm than a thinner installation and also holds heat longer. A compatible programmable thermostat can schedule warmth ahead of breakfast or evening meal preparation, while a floor sensor can help regulate surface temperature within the limits of the system and flooring. Room-air control and floor-temperature control serve different purposes, so the thermostat needs to match the intended heating job. For a kitchen expected to rely on floor heating as its main heat source, a professional heat-loss assessment helps establish whether the planned coverage and output can meet that demand. Electrical requirements deserve the same attention as comfort features. A licensed electrician can verify circuit capacity, voltage, grounding, required GFCI protection, and whether a dedicated circuit is necessary under the manufacturer’s instructions and local code. Hydronic equipment also needs proper plumbing and compatibility with the home’s heating system. Long service life starts with sound installation: Heating elements need protection during flooring work, and system testing at the specified stages helps catch problems before everything is covered. Once installed, underfloor systems have no exposed grille to collect crumbs, and routine floor care follows the flooring manufacturer’s directions. Rugs and thick mats may trap heat, so their placement over a heated floor needs approval from both the heating and floor-covering manufacturers. Toe-kick heaters need clear airflow and periodic cleaning with the power off, following their care instructions. In a kitchen where flour drifts off the counter and pet hair gathers along cabinet bases, that access matters. Properly matched kitchen floor heaters add comfort without crowding the room, leaving space for cooking, gathering, and getting the day’s work done.