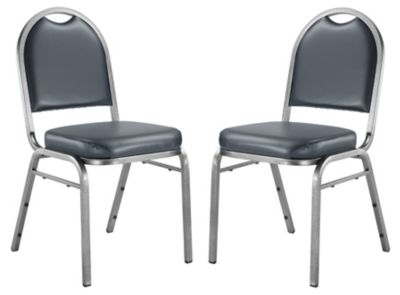
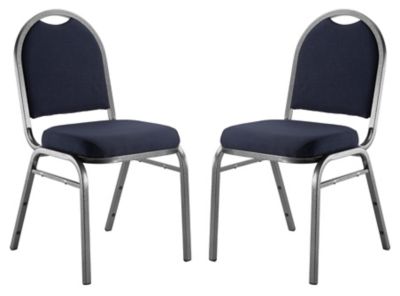
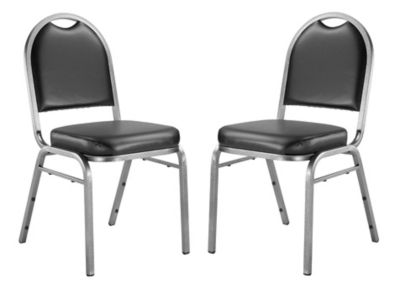
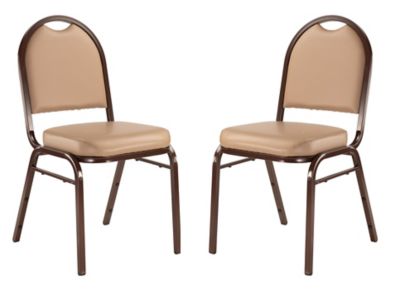
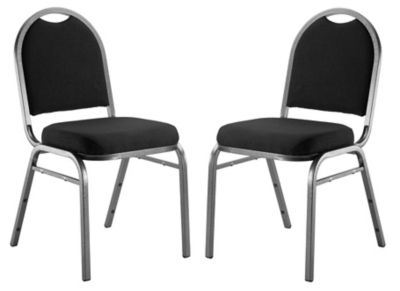
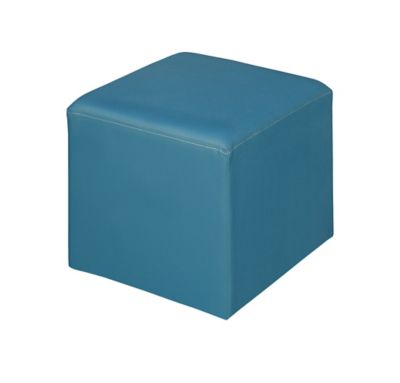
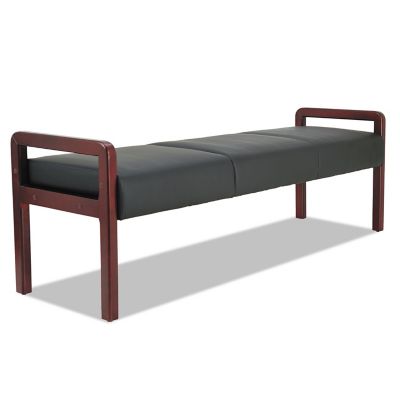
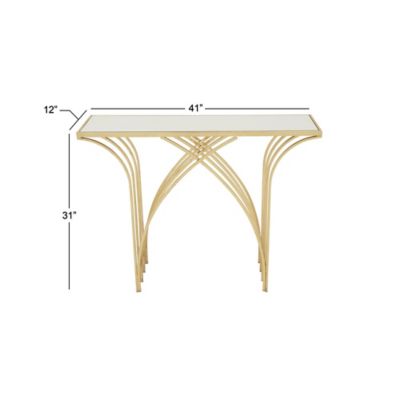
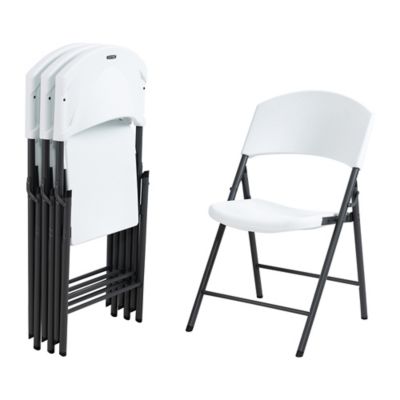
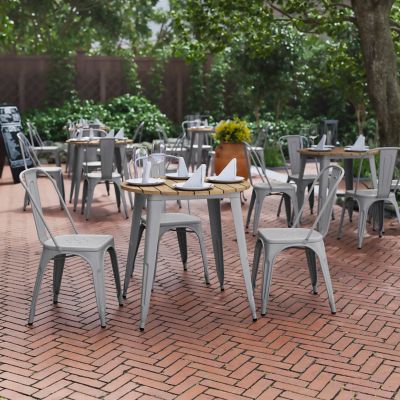
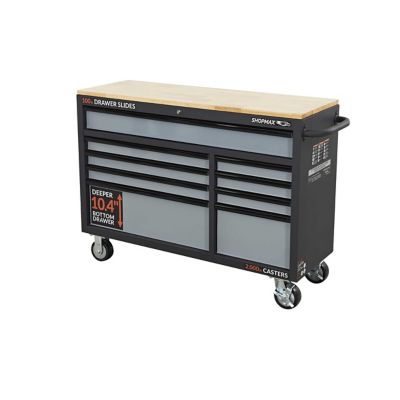
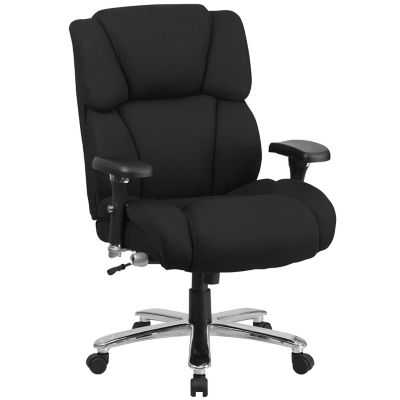
Furniture for waiting areas includes guest chairs, benches, sofas, modular seating, reception desks, and tables that give visitors a comfortable place to pause before an appointment or conversation. The right mix depends on how the room works, how many people typically arrive together, and how long they tend to stay. A farm office handling quick paperwork has different seating needs than a repair shop where someone may wait through an inspection. Veterinary reception areas, service counters, small business offices, and community buildings all benefit from furniture that gives people a clear place to sit without blocking the work going on nearby. For shorter visits, upright guest chairs can keep the room orderly and make getting up straightforward. For longer waits, supportive backs and well-cushioned seats deserve more attention than deep, lounge-style profiles that can be harder to leave. Armrests give some guests a steady place to push off when standing, while armless seats offer more room to shift position. A mix of seating widths can make the space more welcoming than a row of identical narrow chairs. Seat height, usable seat width, back angle, and listed weight capacity tell more about fit than a photograph alone. A chair that looks substantial can still have a shallow seat, and a generous-looking sofa may take more floor space than the room can spare. Benches can work well for families who prefer to sit together, while separate chairs give visitors more personal space. Modular arrangements offer flexibility when the room needs to support both quiet one-person waits and small groups. Intended use matters, too: furniture meant for occasional household use may not suit the repeated sitting, shifting, and cleaning that come with a busy reception area. A stated commercial application helps establish whether a piece belongs in a setting with steady daily traffic.
Materials and construction make a difference in how waiting room furniture holds up and how much attention it needs between visitors. Metal frames often provide a slim profile, leaving more visible floor space around the seats, while wood frames bring a warmer look to an office or reception room. With either material, secure joints, solid connections, and a finish suited to the setting matter more than appearance alone. Engineered wood can suit desks and tables, though exposed edges and seams may need extra protection from spills. Upholstered seating adds softness and can help a room feel less stark, but the fabric should match the amount of traffic and the cleaning routine. Tightly woven upholstery, coated fabrics, and molded seating surfaces each have different care requirements; a wipe-clean surface is not automatically compatible with every cleaner. Manufacturer instructions should determine which cleaning products are appropriate, especially where shared seating gets frequent attention. Removable cushion covers are helpful only when their care labels support the washing method the business plans to follow. In an animal care setting, smooth surfaces and fewer deep seams can make loose hair and tracked-in grit easier to manage. Around a shop office, darker upholstery or a patterned weave may make everyday marks less noticeable, though neither replaces regular cleaning. Table surfaces need to stand up to the ordinary traffic of coffee cups, clipboards, keys, and bags. Protective finishes, well-fitted edges, and stable bases help keep those surfaces looking tidy. Floor glides should suit the flooring beneath them, and worn glides need attention before they begin leaving scratches. Furniture with accessible fasteners and clear care instructions can simplify routine upkeep. Checking for loose connections, rocking legs, torn upholstery, and damaged edges helps keep a hardworking waiting space ready for the next visitor without turning maintenance into a major chore.
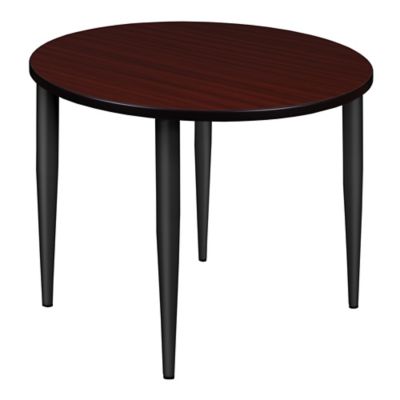
A useful waiting area also leaves enough room for everything that happens between the front door and the service counter. Furniture dimensions need to account for people walking past occupied seats, not just the footprint of an empty chair. Guests may arrive with a cane, a walker, a wheelchair, a stroller, or an animal carrier, so open space belongs in the layout from the start rather than wherever it happens to remain. Clear routes to doors, reception points, and restrooms help the room feel organized without packing every wall with seating. A few chairs arranged around a table can support conversation, while seats facing away from a busy counter may offer a quieter place to wait. Side tables within easy reach give visitors somewhere to set a drink or paperwork without leaning across another person. Lower tables can anchor a seating group, provided their corners and placement leave a clear walking path. Reception furniture should balance a welcoming approach with practical workspace for forms, phones, and everyday office tasks. Storage behind or beside the desk can keep supplies out of the guest seating area, while enclosed compartments help reduce visual clutter. A coordinated approach to
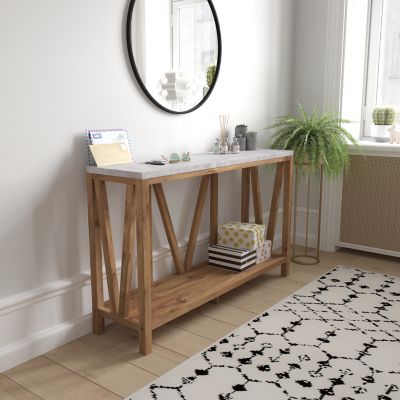
Entryway Furniture and waiting area seating helps the front door, check-in point, and guest space feel connected. Matching every finish is less important than choosing colors, shapes, and proportions that sit comfortably together. Wood tones can soften a work-focused room, metal details can suit a shop setting, and simple upholstery colors can blend with existing floors and walls. The best fit is furniture that supports the business without making visitors feel like they are sitting in the way. A clear place to check in, a supportive seat, and somewhere to set a bag go a long way toward making an everyday wait feel more settled.