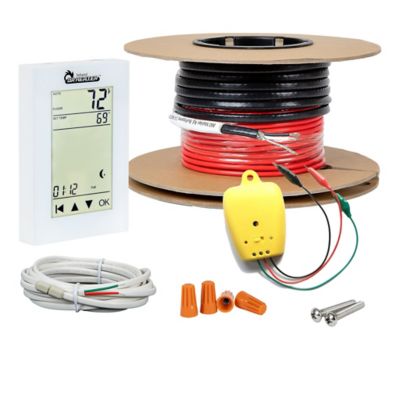
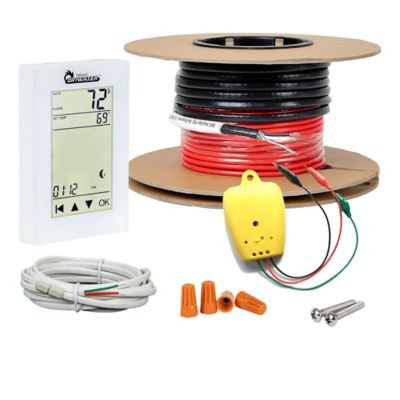
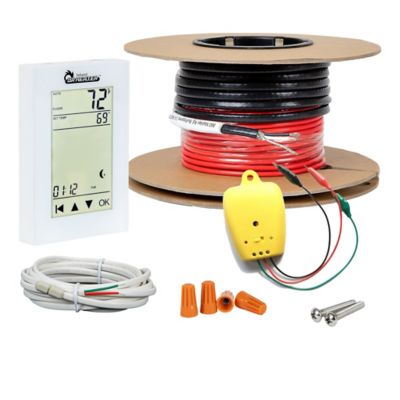
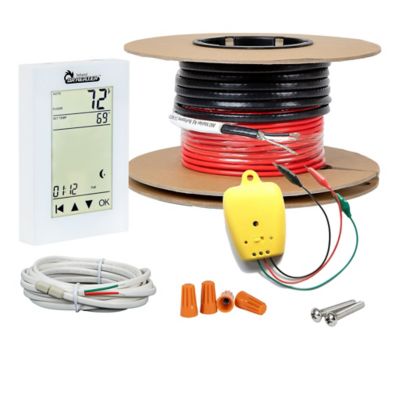
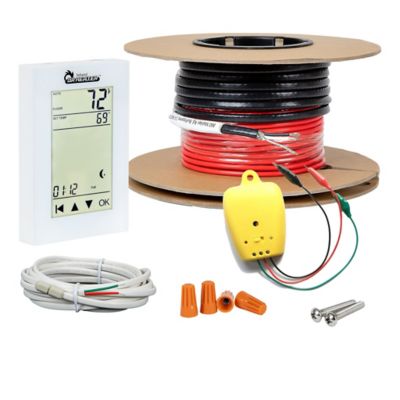
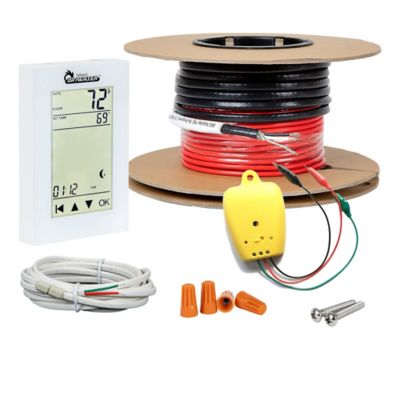
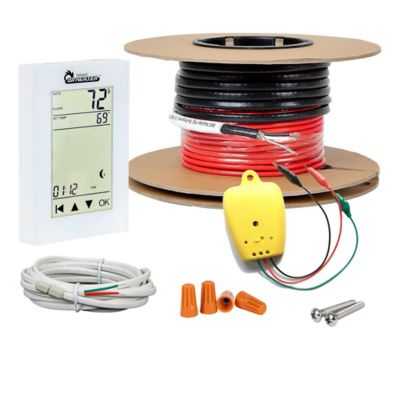
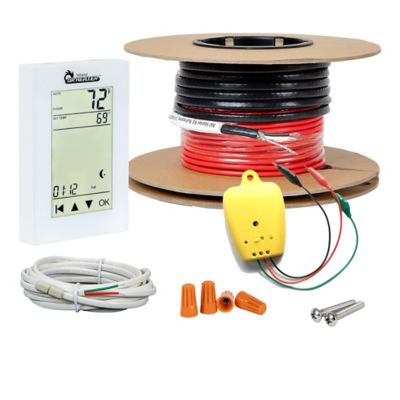
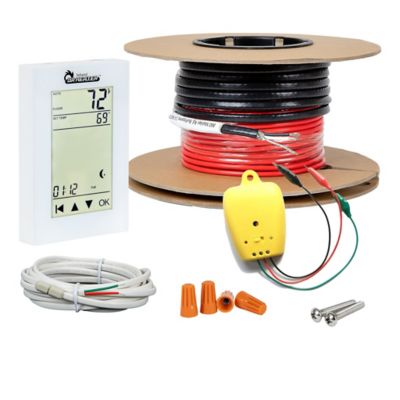
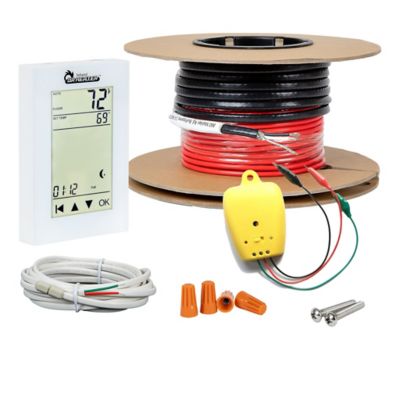
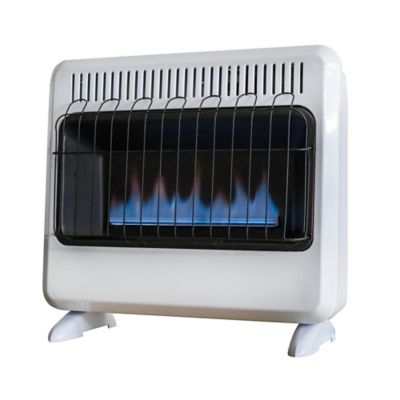
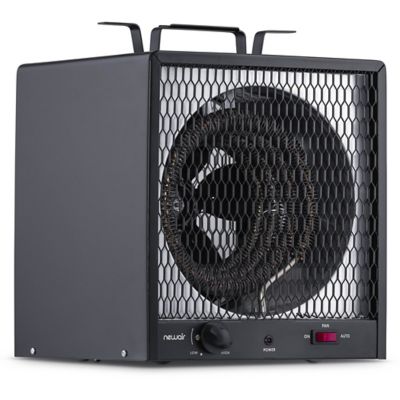
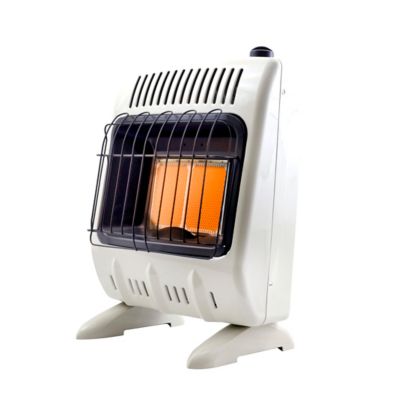
Floor warming cables bring steady, underfoot warmth to rooms where a cold floor can take the comfort out of the morning. Installed beneath a compatible finished floor, these electric radiant heating cables warm the surface from below rather than blowing heated air through a vent. That makes them a practical fit for a bathroom before daylight, a kitchen where breakfast gets started before chores, or a mudroom where boots come off after a trip to the barn. The heating cable follows a back-and-forth layout across the approved floor area, letting the system fit around room boundaries while keeping the heat where feet actually land. Tile and natural stone are common pairings because they transfer heat well, though some systems also work beneath certain laminate, engineered wood, or resilient flooring when both the heating and flooring manufacturers approve the combination. Floor warming is generally about comfort at the surface; whether a system can also heat the room depends on its output, the building’s insulation, the local climate, and a room-by-room heat-loss calculation. A warm patch of tile beside the shower can be welcome without making the floor the home’s main heat source. During the cooler months, that distinction matters in drafty farmhouses, additions, and rooms over unheated spaces. Unlike a loose electric heater, the heating portion stays concealed within the floor assembly, leaving walking space clear. There is no fan in the cable system itself, and a compatible thermostat manages operation. For homeowners planning a floor replacement or finishing a new room, electric floor warming cables offer a way to build comfort into an everyday surface. Their flexible layout can suit rooms with bends and offsets, but the cable still needs a planned footprint, approved spacing, and the right electrical supply. The best fit starts with the room’s construction and the flooring above it, not simply the room’s wall-to-wall measurements.
Cable coverage is based on the floor area approved for heating, which may be considerably smaller than the room’s total square footage. Permanent cabinets, many vanities, tubs, and other fixed fixtures generally stay outside that footprint, according to the system’s installation requirements. In a bathroom with a deep linen cabinet and a wide tub surround, the open walking area is what matters. Cable length, spacing, and rated output work together to determine coverage, so a longer cable is not automatically a better choice. Many residential systems operate on either 120-volt or 240-volt power, and the cable, thermostat, circuit, and any required controls must match. A higher voltage does not, by itself, mean a warmer floor. Some systems specify spacing around 3 inches and output around 12 to 15 watts per square foot, but those figures are not universal; the cable’s listed requirements and the floor covering’s temperature limits govern the installation. Heating cable must never overlap or cross itself, and the heating portion must not be cut or shortened to make it fit. These limits make careful sizing especially important in small rooms and narrow walking paths. Construction varies, but floor heating cables typically have an electrical resistance heating element protected by insulation and an outer jacket, with grounding provisions as specified by the system. That outer protection is part of a complete assembly, not a substitute for proper embedding and handling. Depending on the design, cables may be secured with approved fixing strips or fitted into a compatible uncoupling membrane, then covered with the specified mortar or leveling material. Membranes, cable diameters, and setting materials are not interchangeable across every system. Subfloor condition, moisture requirements, insulation below the heated area, and the added floor height all influence the finished result. A doorway transition or an existing toilet flange can make even a modest change in floor height worth considering. For related heating applications,
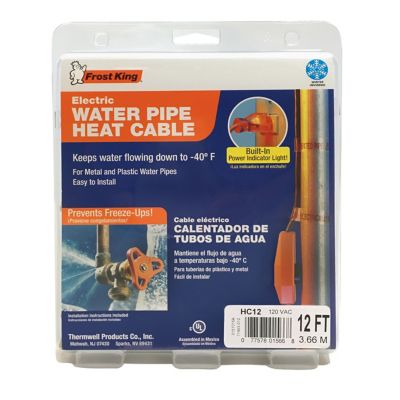
Electric Heating Cables provides a broader category to explore, though cables intended for pipes, roofs, or gutters are not substitutes for a listed underfloor heating system.
Everyday comfort also depends on how the floor warming system is controlled and how the room is lived in. A compatible floor-sensing thermostat measures temperature through a sensor installed in the floor assembly, helping manage surface warmth and respect the flooring manufacturer’s limits. Some controls offer scheduling, which can suit a household that gets moving early for feeding time or wants a comfortable bathroom floor in the evening. Ground-fault circuit-interrupter protection is essential for electric floor heating, whether provided through an approved thermostat or another arrangement permitted by the system instructions and applicable electrical code. A qualified electrician can confirm circuit capacity, required protection, control ratings, and local requirements. Bathrooms, laundry rooms, and other moisture-prone spaces also need the proper waterproofing assembly; a heating cable does not make a floor waterproof. Once installed, response time varies with the flooring material, the depth of the embedding layer, insulation, and the starting temperature. A thick stone floor over a cold slab may take longer to feel warm than a lighter assembly over an insulated subfloor. That slower response is normal for some constructions and is worth accounting for when choosing controls and setting expectations. Long-term performance begins before the finished floor goes down, with the electrical tests required by the manufacturer before, during, and after installation. Mortar, grout, and leveling materials need their specified curing time before the heat is switched on. Afterward, routine care mostly follows the finished flooring’s requirements, including suitable cleaners and any temperature restrictions. Thick rugs, floor cushions, and furniture that traps heat can affect operation, so their placement needs to follow the heating and flooring instructions. Keeping the cable layout and test records with the home’s paperwork is helpful when future repairs or remodeling come along, especially before anyone drills into the floor. For busy households, the appeal is straightforward: a clear floor, warmth underfoot, and a little more comfort when the day starts cold. Matching the cable system to the room, floor covering, and electrical setup helps make that comfort a lasting part of the home.