4th Of July Sale On Gazebo
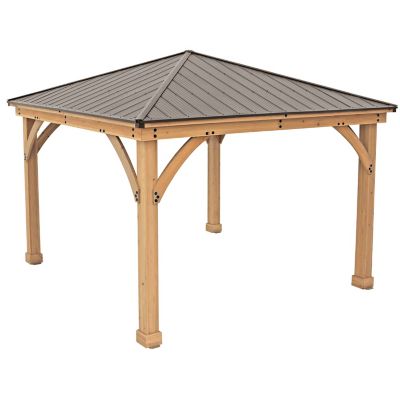
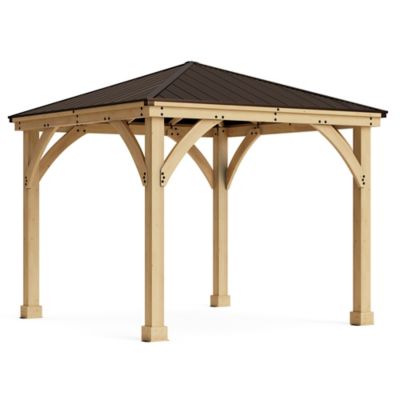
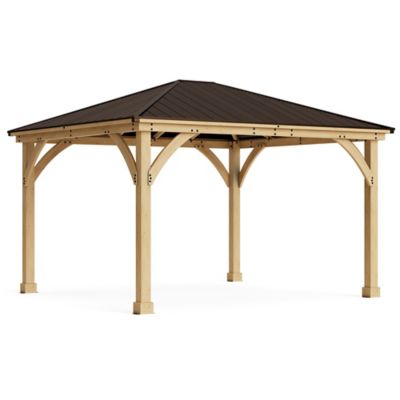
Get ready to kick back and celebrate summer with the 4th of July sale on gazebo at Tractor Supply. Whether you're planning a backyard BBQ or just looking for a shady spot to relax, now's the perfect time to upgrade your outdoor space. Find great deals that’ll help you enjoy the holiday and all those sunny days ahead. Don’t miss out—grab your gazebo during our 4th of July sale and make your gatherings even better!
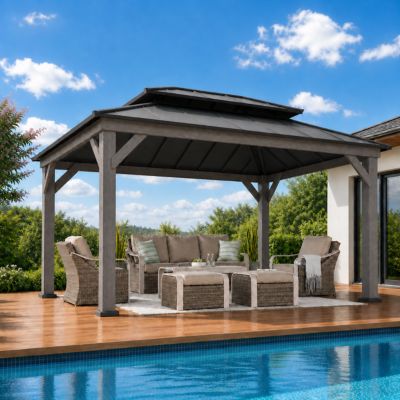
$1,699
.99
Sale Was $2,599.99 Save $900.00 (35%)
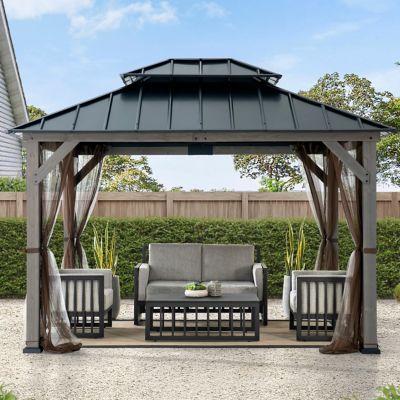
$929
.99
Sale Was $1,329.99 Save $400.00 (30%)
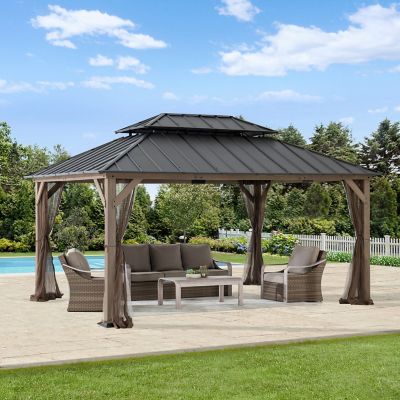
$1,144
.99
Sale Was $1,644.99 Save $500.00 (30%)
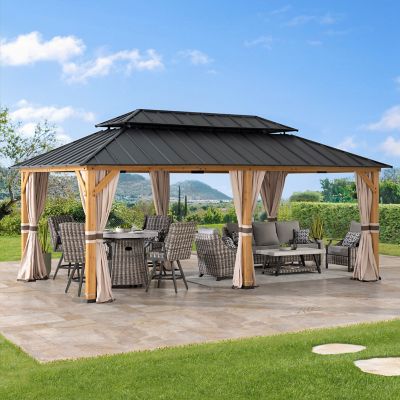
$1,664
.99
Sale Was $2,084.99 Save $420.00 (20%)
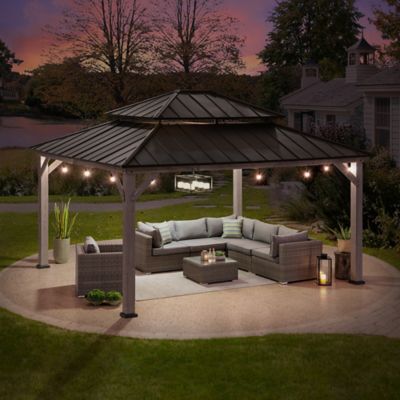
$1,329
.99
Sale Was $2,199.99 Save $870.00 (40%)
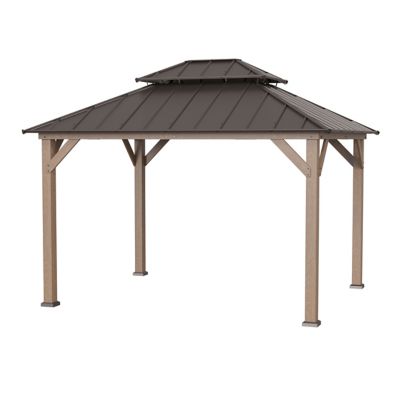
$1,615
.99
Sale Was $1,899.99 Save $284.00 (15%)

$1,099
.99
Sale Was $1,699.99 Save $600.00 (35%)
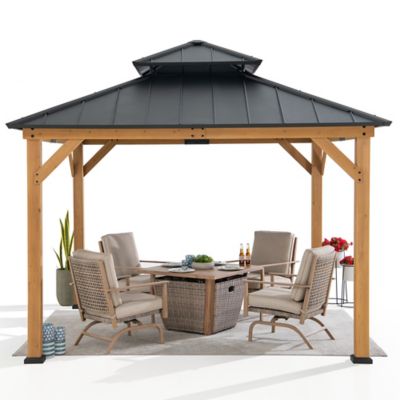
$899
.99
Sale Was $1,499.99 Save $600.00 (40%)
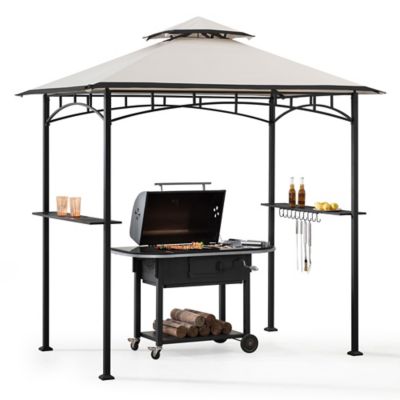
$109
.99
Sale Was $200.99 Save $91.00 (45%)
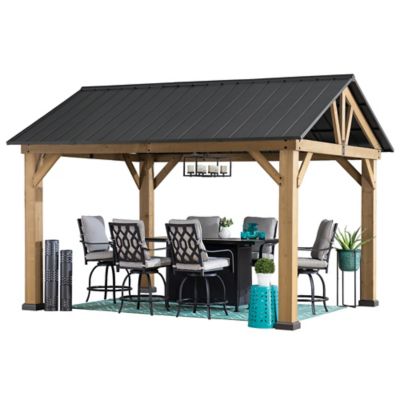
$1,329
.99
Sale Was $2,399.99 Save $1070.00 (45%)
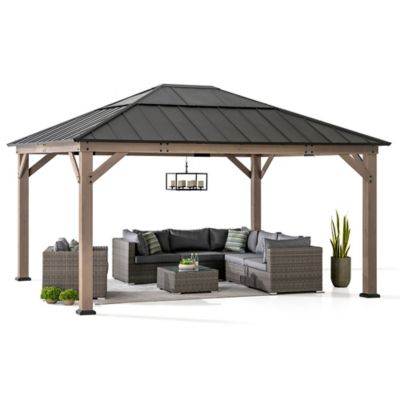
$899
.99
Sale Was $1,499.99 Save $600.00 (40%)
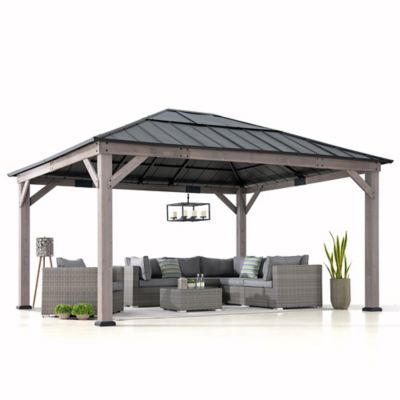
$899
.99
Sale Was $1,499.99 Save $600.00 (40%)
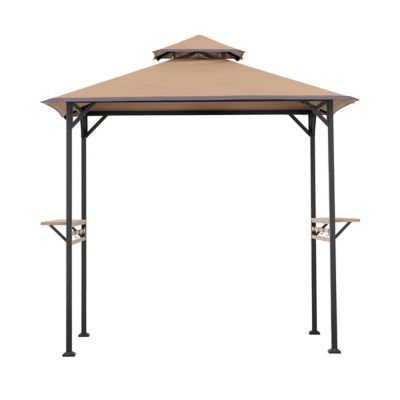
$163
.99
Sale Was $217.99 Save $54.00 (25%)
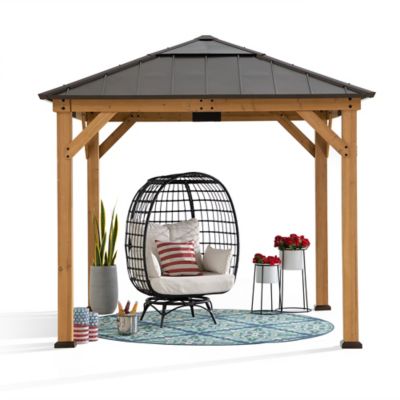
$874
.99
Sale Was $1,158.99 Save $284.00 (25%)
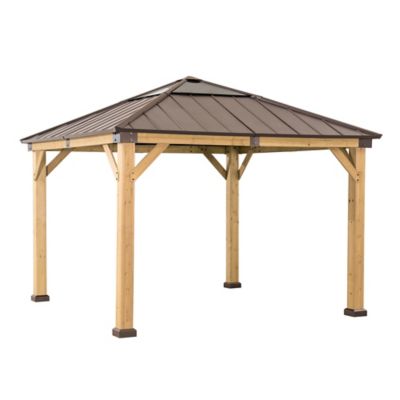
$1,408
.99
Sale Was $1,699.99 Save $291.00 (17%)

$1,199
.99
Sale Was $2,999.99 Save $1800.00 (60%)

$1,099
.99
Sale Was $1,799.99 Save $700.00 (39%)
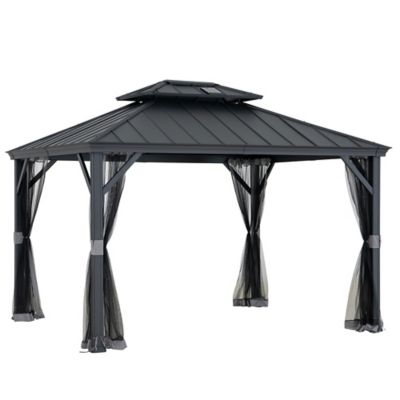
$1,199
.99
Sale Was $1,499.99 Save $300.00 (20%)
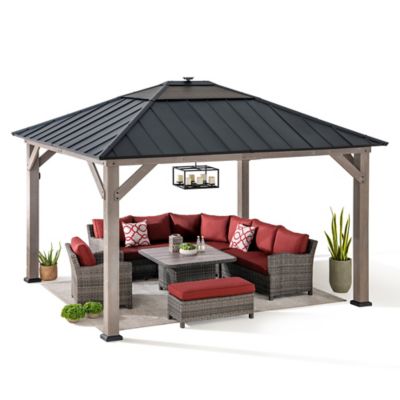
$899
.99
Sale Was $1,499.99 Save $600.00 (40%)
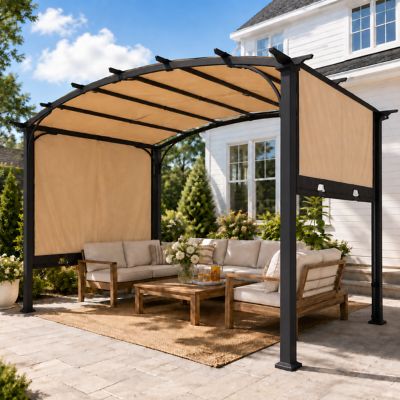
$233
.99
Sale Was $389.99 Save $156.00 (40%)

$699
.99
Sale Was $1,199.99 Save $500.00 (42%)
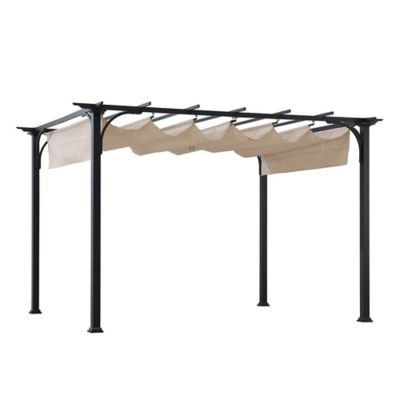
$292
.99
Sale Was $649.99 Save $357.00 (55%)
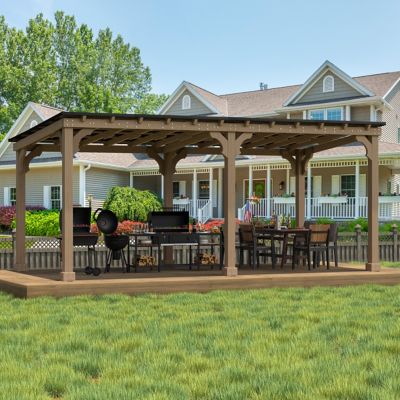
$1,399
.99
Sale Was $1,499.99 Save $100.00 (7%)
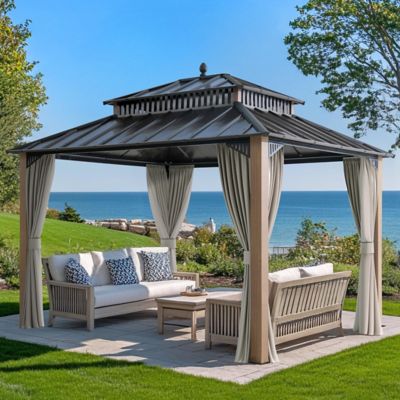
$901
.99
Sale Was $1,124.99 Save $223.00 (20%)
Best Of FAQ
What features should I look for when choosing a gazebo for summer celebrations?
When selecting a gazebo for summer events like Fourth of July gatherings, consider features such as sturdy construction, weather-resistant materials, easy assembly, and ventilation options. Additional features like mosquito netting, curtains, or built-in lighting can enhance comfort and usability during outdoor festivities.
How can a gazebo enhance my Fourth of July party?
A gazebo provides shade and shelter for guests, creating a comfortable space to relax and enjoy food or activities. It also serves as an attractive focal point for decorations and can help define your entertaining area during Fourth of July celebrations.
Are gazebos suitable for year-round use or just special occasions?
Many gazebos are designed for year-round use, offering protection from sun, rain, and even light snow. While they are popular for special occasions like the Fourth of July, they can also be enjoyed throughout the seasons for family gatherings, barbecues, or simply relaxing outdoors.
What maintenance is required to keep my gazebo in good condition?
Regular maintenance includes cleaning the frame and canopy with mild soap and water, checking for loose bolts or fasteners, and inspecting fabric or netting for wear. Storing removable parts during harsh weather can extend the life of your gazebo.
Can I decorate my gazebo for holidays like the Fourth of July?
Absolutely! Gazebos are perfect for holiday decorating. You can add patriotic banners, string lights, lanterns, or themed table settings to create a festive atmosphere that complements your Fourth of July celebration.
Best Sellers
-
"Love the Gazebo. Only complaint is with the packaging, most of the roof pieces were bent"
-
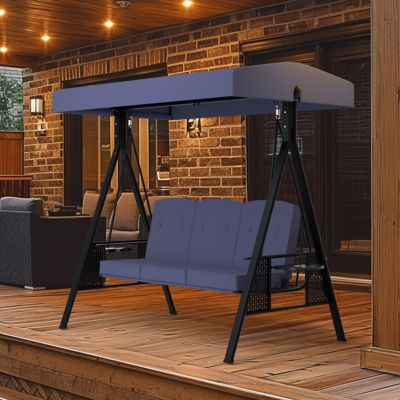
"Love the swing takes a little while to put together but well worth it"
-
"Price and value for the money was great. Highly recommend"
-
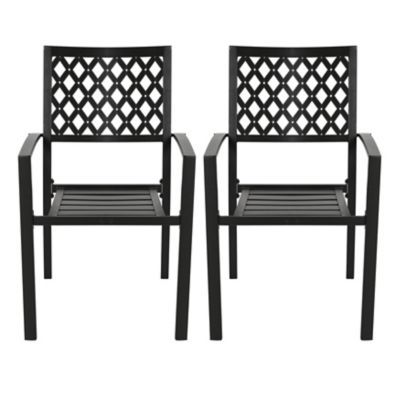
"Love the chairs!! Very sturdy and great quality made"
-
"Love these they fit perfit on our back porch"