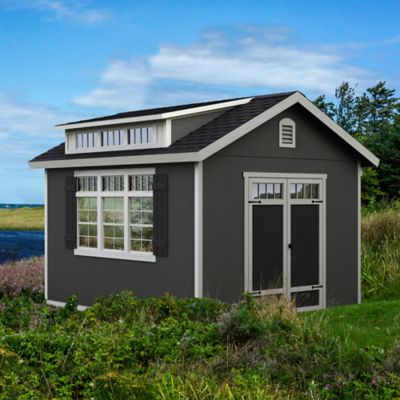
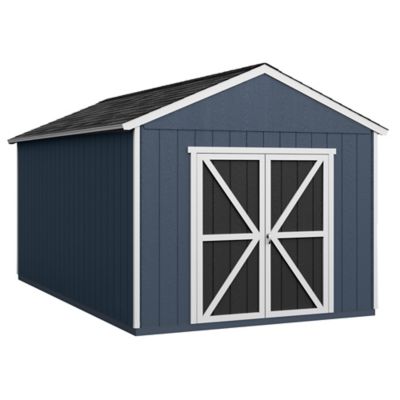
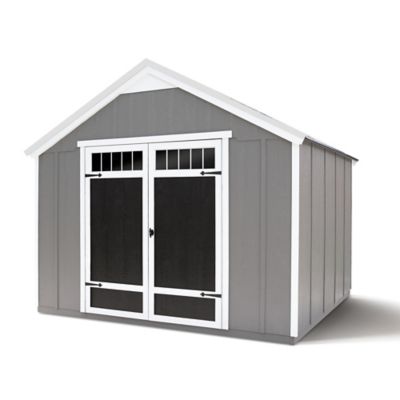
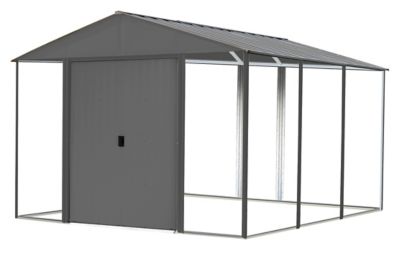
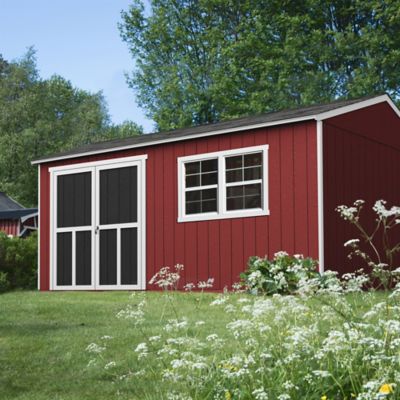
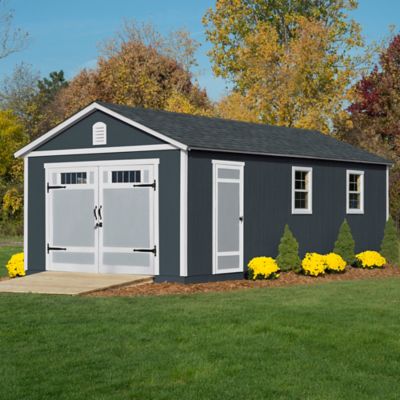
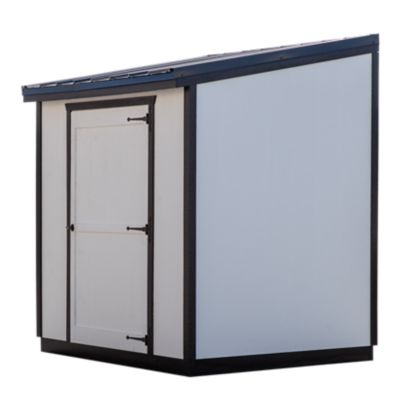
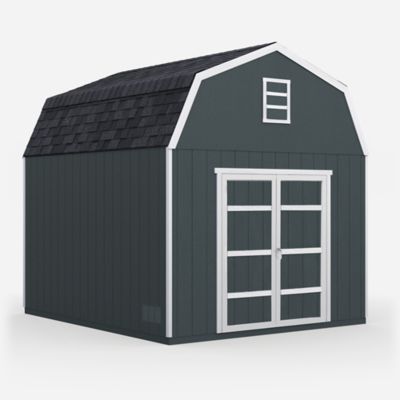
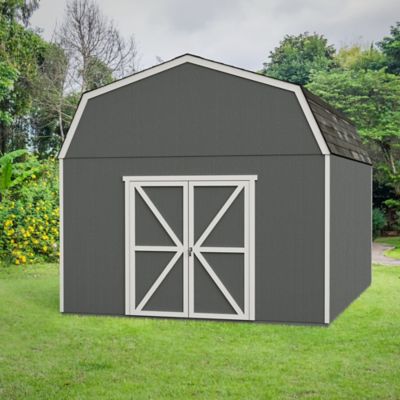
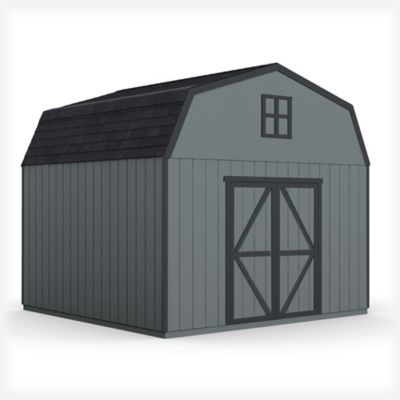
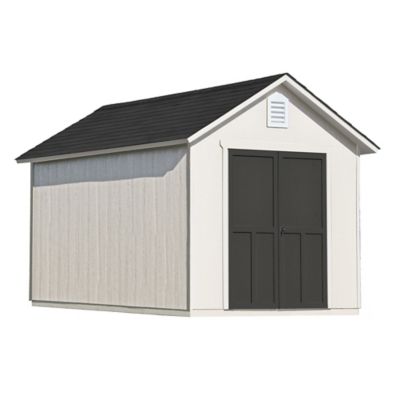
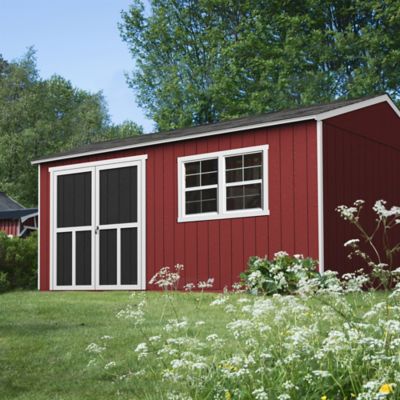
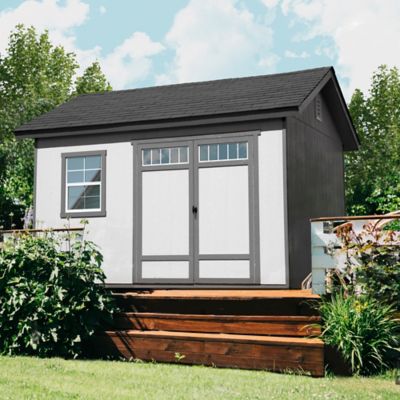
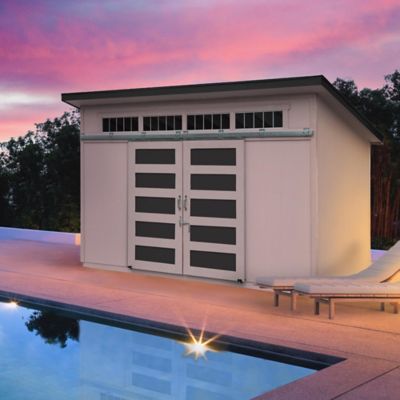
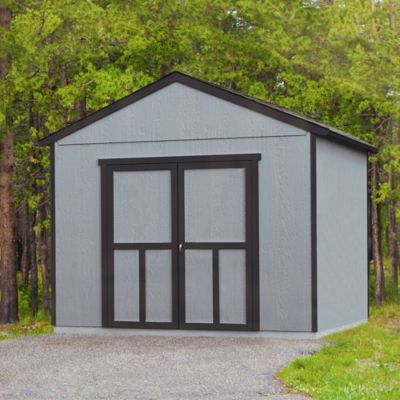
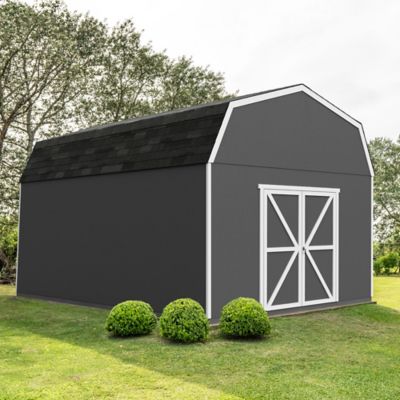
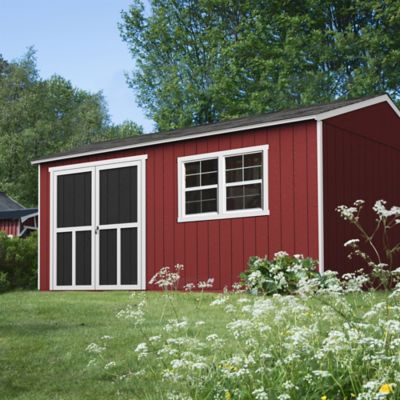
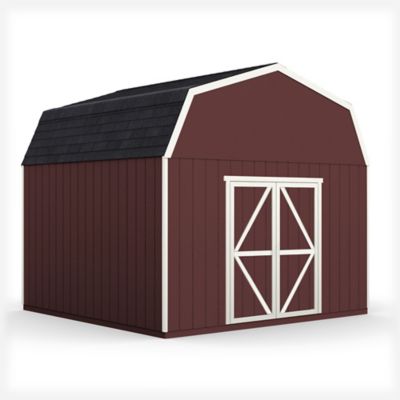
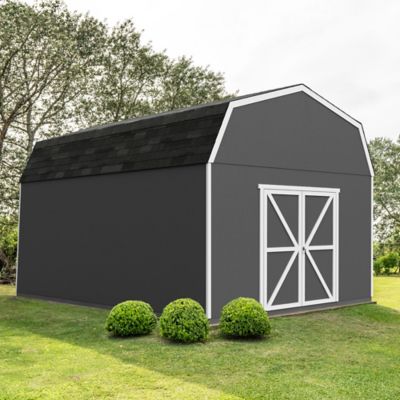

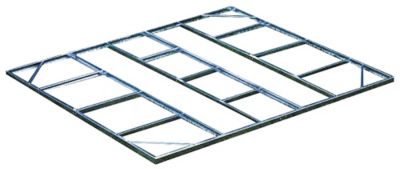
Do it yourself wood shed kits are building packages for assembling a wood storage shed on your property, giving yard tools, mowing equipment, and other gear a place outside the garage. Depending on the package, a kit may include framing lumber, wall siding, roof framing, doors, fasteners, and assembly instructions. Some packages also include floor framing and floor panels, while others require a separate floor system or a suitable slab. The contents matter as much as the overall size: a shed kit does not necessarily include every material needed for a finished building. Roof decking, shingles or other roof coverings, paint, stain, foundation materials, and certain hardware may need to be supplied separately. The package description and materials list help distinguish structural components from finishing materials, so there are fewer surprises once assembly starts. Construction formats vary, too. Pre-cut packages have designated pieces cut to specified lengths, while panelized packages may include wall sections that are already assembled. Neither format automatically means that all drilling, fitting, or cutting has been eliminated. For shoppers comparing packages with prepared lumber,
Pre Cut Wood Shed Kits offers a closely related category to consider. Wood construction gives these sheds a familiar framed-building layout, with wall surfaces that may accommodate shelves, hooks, or tool racks when attached according to the manufacturer's directions. Materials can include dimensional lumber, plywood, oriented strand board, and engineered wood siding, each serving a different role. Framing supports the structure, sheathing forms the wall or roof surface, and siding provides the exterior finish. Exterior-rated materials and the specified coatings are important wherever components face outdoor exposure. Assembly requirements also deserve attention. A prepared package can simplify material sorting and layout, but a full shed still calls for measuring, fastening, squaring, and safe handling of sizable components. The right fit depends on both the storage job and the amount of construction work the person assembling it is comfortable taking on.
The most useful shed size is the one that fits the property and leaves enough room to reach what is inside. A mower parked just beyond the doorway should not block the rake, shovel, or string trimmer needed for the next job. Likewise, a wheelbarrow needs room to roll in and turn without catching its handles on shelving. Listed dimensions may describe the building footprint rather than clear interior space, and roof overhangs can extend beyond the walls. Door opening width and height, wall height, and the interior layout all affect how much equipment a shed can hold comfortably. Double doors can make access easier for wider equipment, while a single door may suit a smaller storage space; the clear opening is the measurement that matters. An entry ramp, where permitted by the shed design, can help with wheeled equipment, but it needs enough approach space and a secure connection. Floor construction deserves particular attention when the intended contents include a riding mower, a loaded tool chest, or other heavy equipment. Floor panel thickness alone does not establish load capacity; joist spacing, framing, foundation support, and the manufacturer's stated limits all play a part. Shelves and lofts have their own limits, too. For a small acreage, a wood shed might keep fence repair tools, empty buckets, and garden supplies together near the work area. In a backyard, it can free the garage of lawn equipment and give long-handled tools a home along one wall. Any animal feed stored inside should stay in tightly closed, pest-resistant containers, with chemicals kept separate and stored as their labels require. Placement also affects everyday convenience. A shed tucked behind a gate is less helpful if equipment cannot pass through that gate. Access paths, door swing, nearby fences, utility easements, and property setbacks belong in the fit assessment, along with room to maintain the exterior. Local building requirements and homeowners association rules, where applicable, can affect building size, placement, foundations, and permits even when the structure comes as a kit.
A wood shed works best as a complete system, from the base underneath it to the covering over the roof. Foundation options depend on the particular design and may include a properly prepared gravel pad with approved supports, a framed base, or a concrete slab. These options are not interchangeable for every package. A level, well-supported base helps doors operate as intended and keeps the building from settling unevenly; good site drainage helps limit moisture around the lower framing. Lumber in contact with the ground or concrete may require treatment or a separation detail specified by the manufacturer or local code. Anchoring requirements depend on the structure and location and should not be overlooked just because the shed is relatively small. Above the base, the roof covering, flashing, siding clearances, and finish all contribute to protecting the wood components. Paint or stain should match the siding material and its care requirements, with attention to exposed edges and any areas identified in the instructions. Some engineered wood siding requires paint rather than a penetrating stain, so the finish choice is more than a matter of color. A look that sits comfortably beside a house, barn, or fence can come from a simple paint scheme without changing the building's structure. For ongoing care, periodic checks of door hinges, latches, roof coverings, fasteners, and the lower edges of siding can catch small problems before they spread. Keeping vegetation and piled materials away from the walls leaves space for inspection and helps surfaces dry. Inside, a practical arrangement puts frequently reached tools near the entrance and leaves a clear aisle for carrying awkward loads. Wall-mounted storage should connect to suitable framing, and any added shelf, work surface, vent, or window should stay within the design's requirements. Electrical service, if desired, calls for proper permits and qualified installation rather than an improvised connection. With the package contents, assembly demands, site requirements, and storage layout considered together, do it yourself wood shed kits can provide a straightforward way to create a dedicated space for the equipment that keeps a home, yard, or small property running.