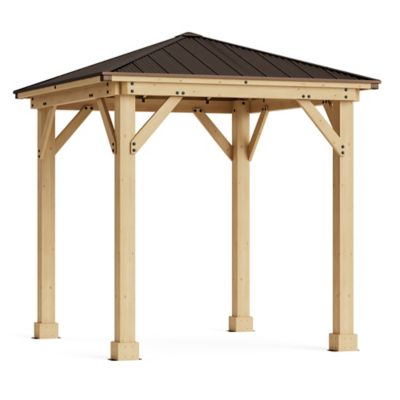
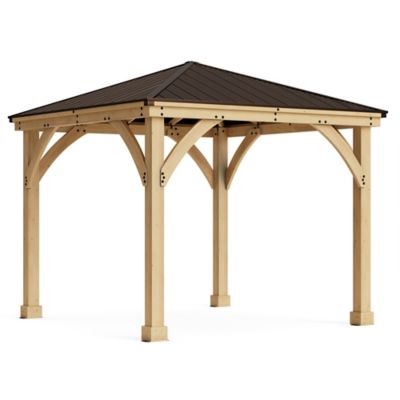
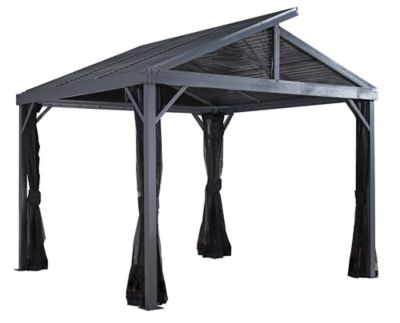
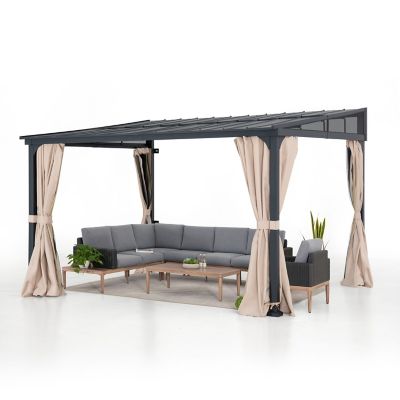
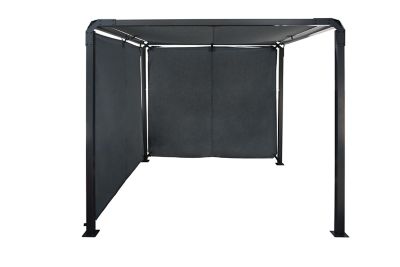
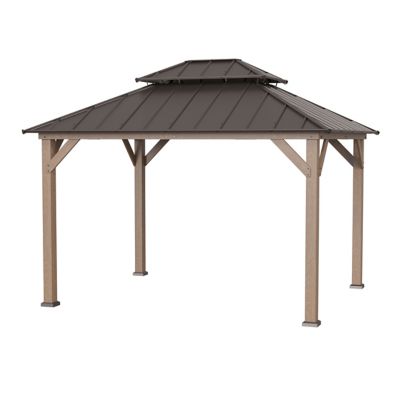
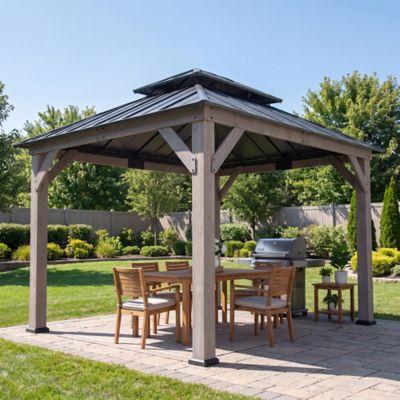
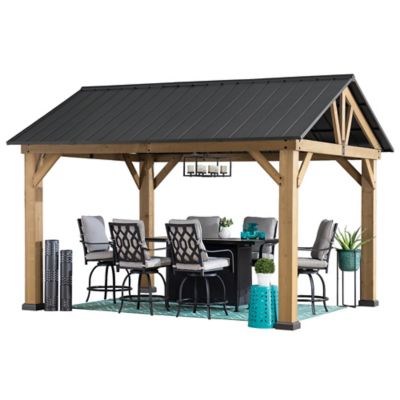
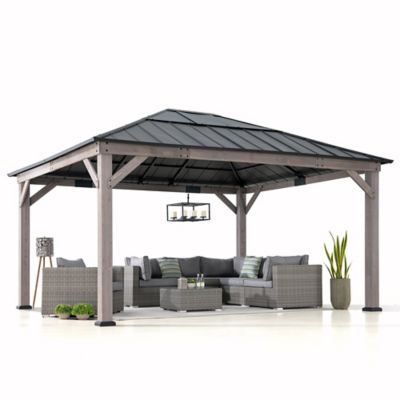
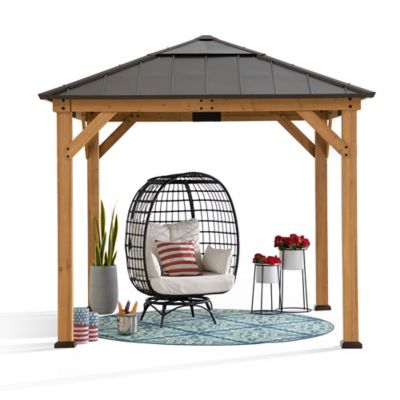
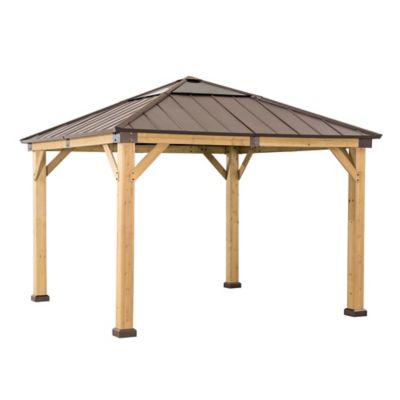
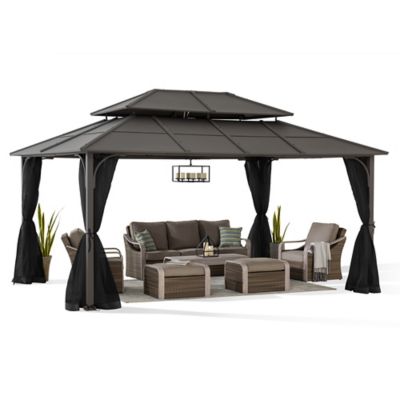
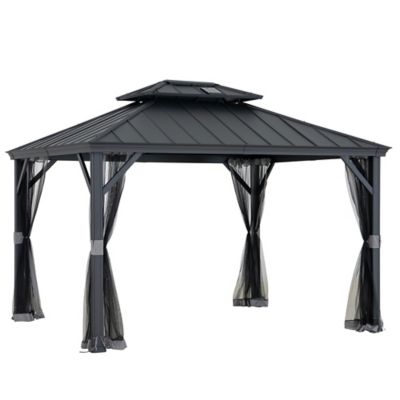
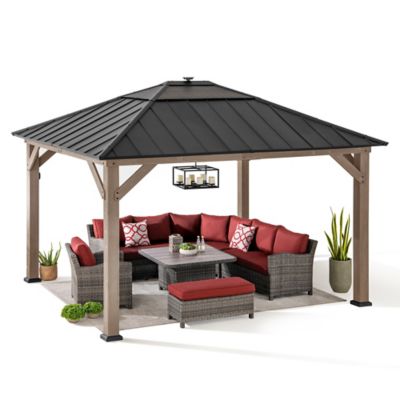
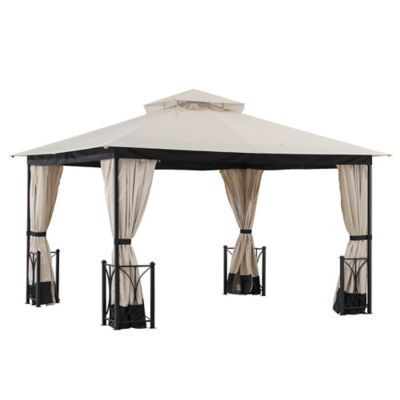
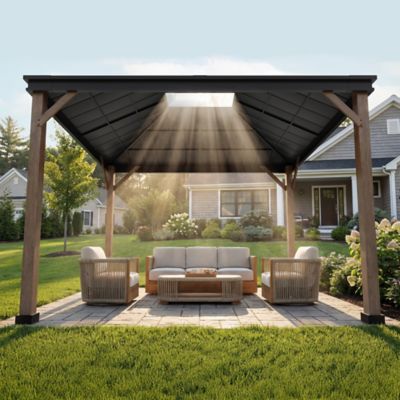
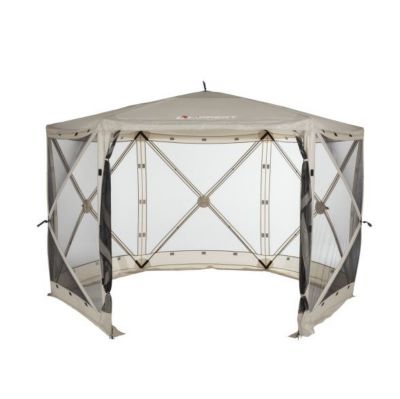
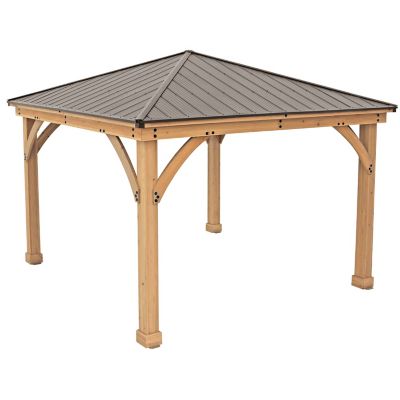
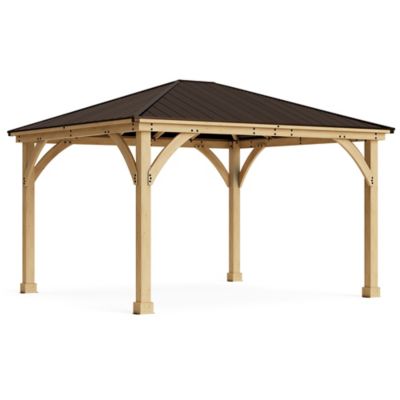
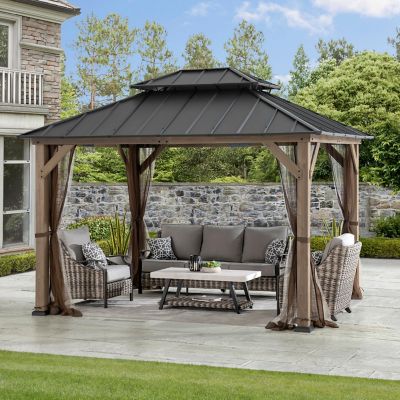
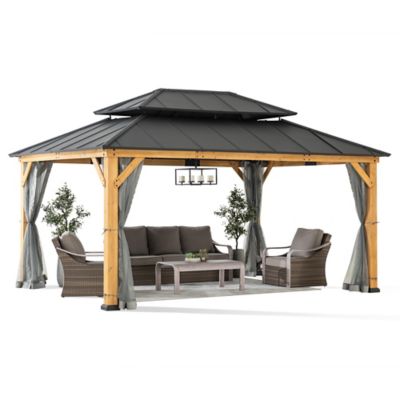
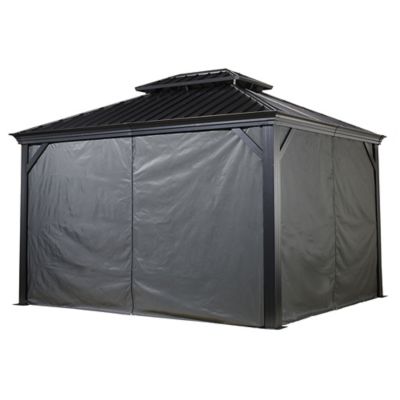
Gazebos for small backyards turn a modest patch of outdoor space into a place worth settling into, whether that means supper outside, a quiet seat beside the garden, or room for neighbors to pull up a chair. A gazebo generally has a roof supported by posts, creating a defined gathering spot without the enclosed walls of an outbuilding. Compact designs can bring that sense of an outdoor room to a fenced yard, a patio beside the garage, or a sitting area just beyond the back door. An 8-by-8-foot or 10-by-10-foot footprint can be a starting point for comparing sizes, but the right fit depends on more than the dimensions printed beside a picture. Listed measurements may describe the roof, the outside of the posts, or another part of the structure. Roof overhangs, post spacing, and the clear opening between supports all affect how a gazebo fits and how much room remains inside. A small dining table needs space for chairs to slide back, while a pair of lounge chairs needs enough clearance for someone to walk past without squeezing sideways. The surrounding yard matters just as much: a gazebo should leave a practical route to the gate, shed, garden beds, and any equipment that travels through the space. Nearby branches, fence lines, roof edges, and overhead utilities also affect placement. A level concrete pad, a properly prepared foundation, or a deck evaluated for the added load provides a different starting point than bare ground. Anchoring requirements depend on the structure and its supporting surface, so the mounting method belongs in the planning from the start. Local setback rules, easements, permits, and neighborhood requirements may shape the final location, too. For a small backyard, a comfortable footprint is one that leaves both a useful covered area and enough open ground for everyday chores, pets, and a little breathing room.
Materials give small backyard gazebos much of their character and help determine the care they need. Wood frames bring visible grain and substantial posts that sit naturally alongside raised beds, split-rail fencing, and a plain gravel path. Cedar and pressure-treated lumber have different characteristics, and neither means a structure can go without attention. Finish requirements, exposed end grain, connection points, and the manufacturer’s care directions all deserve a look. Depending on the wood and finish, upkeep may include cleaning, sealing, or refinishing to help limit moisture damage and surface wear. Metal frames offer a different look, with slimmer profiles on some designs that can help a tight patio feel less crowded. Aluminum is generally lighter than steel and resists rust, while steel often provides a heavier frame; actual strength depends on the complete design, connections, and installation rather than the material name alone. Protective coatings need attention wherever scratches or chips expose the underlying metal. Roof construction matters, too. A fabric-top gazebo offers a different level of structure and a different care routine than a hardtop gazebo with solid roof panels. Fabric covers may need removal or separate storage according to their instructions, and replacement covers must match the frame’s exact dimensions and attachment system. Solid roofs create a more substantial overhead enclosure, though panel material, roof shape, and construction determine the maintenance involved. Vented roof designs can allow airflow, but they do not replace the need to follow the structure’s placement and safety requirements. Across materials, routine care includes clearing roof debris safely, checking fasteners, inspecting anchors, and addressing loose parts before they cause further trouble. Netting and curtains add another consideration: removable panels are easier to clean and store when their attachment points are within reach. Screens can help limit insects when closed, while curtains can provide privacy, but neither turns an open gazebo into a fully enclosed room.
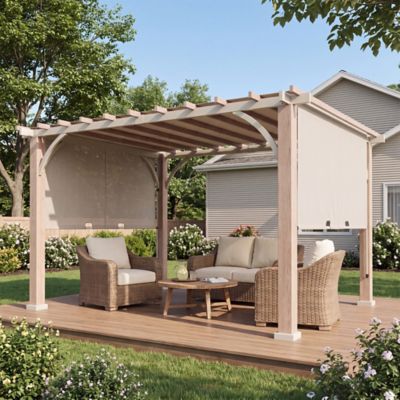
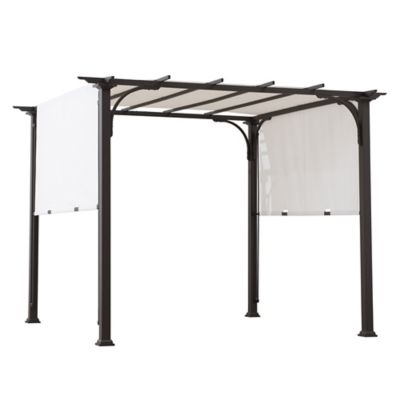
The best small gazebo layout starts with what happens beneath the roof, not with how much furniture can fit inside it. For two people who like a quiet breakfast outside, a compact table and upright chairs may leave more useful floor space than a deep lounge set. A household that gathers for cards or board games may get more from a square table with open space around each side. A bench along one edge can provide seating without filling the center, provided it does not interfere with the posts, anchoring hardware, or entry. Storage benches offer a place for cushions and small outdoor essentials, though their lids still need clearance to open. In a narrow yard, an unobstructed entrance facing the house makes carrying plates and drinks less awkward. Keeping the sides mostly open also preserves sightlines toward the garden or play area; children still need supervision around posts, furniture, and any cords. Lighting can make the space more inviting, with outdoor-rated fixtures and electrical connections suited to their location. Hanging lights, planters, and other accessories need manufacturer-approved attachment points and must stay within the stated load limits. Cooking equipment calls for separate attention: a standard gazebo is not automatically suitable for a grill, fire pit, or other heat source. Only a structure expressly intended for that purpose should be considered, with all required clearances and appliance instructions followed. For spaces where an open overhead framework would suit the layout better than a full roof,
Pergolas For Small Patios offers another type of backyard structure to consider. Gazebos make sense when a defined, roofed gathering place is the goal. With sensible proportions, suitable materials, and furnishings that leave room to move, even a small backyard can hold a comfortable spot for catching up after chores or sharing a meal a few steps from the kitchen.