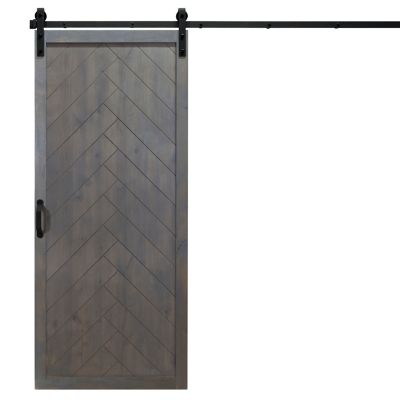
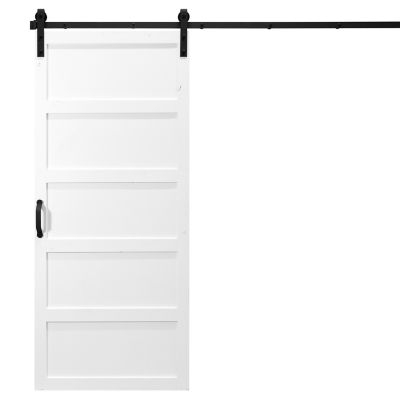
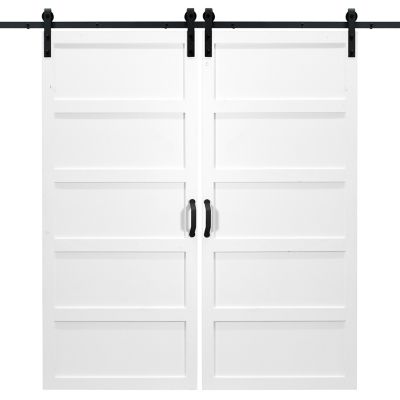
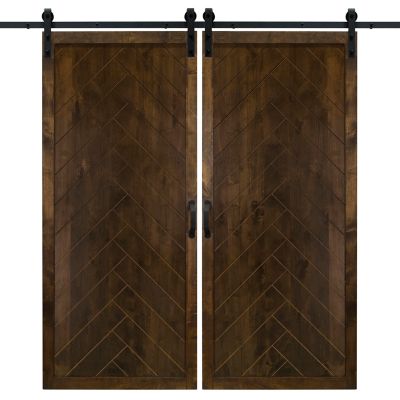
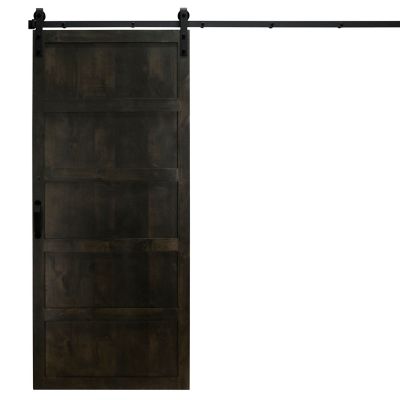
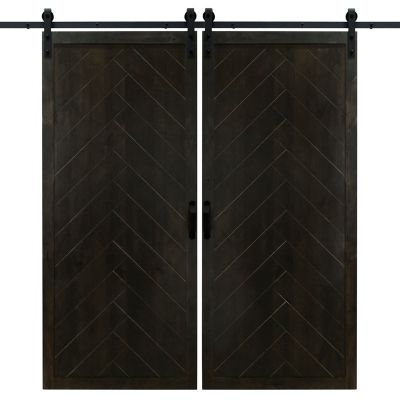
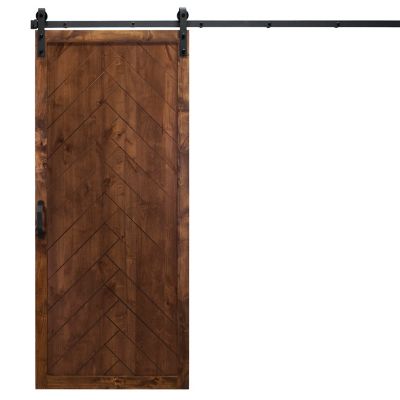
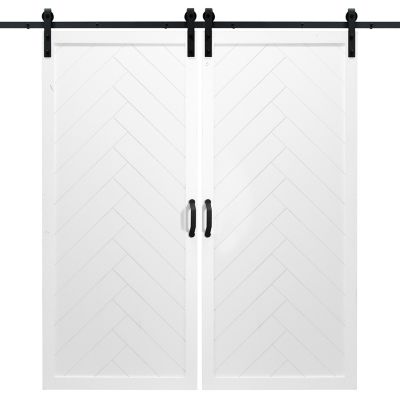
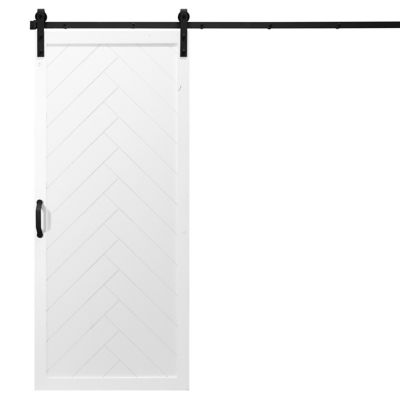
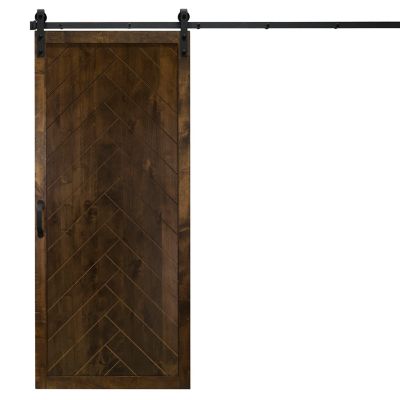
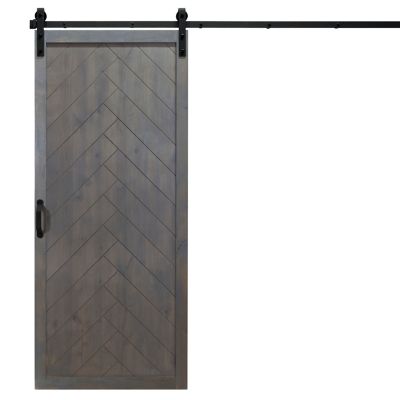
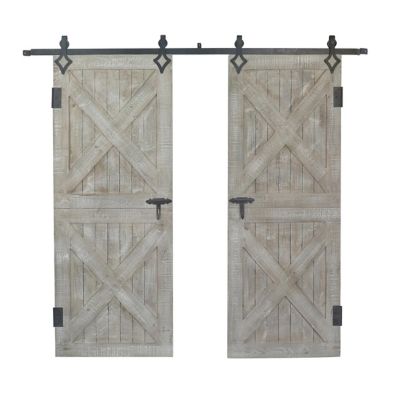
Barn doors bring a familiar farm-building look to homes, workshops and working spaces, with a sliding design that keeps a swinging door out of the walkway. A sliding barn door hangs from rollers on an overhead track and moves alongside the wall rather than opening into the room. That makes it a practical option beside a pantry, across a laundry room entrance or between a living area and a home office, provided there is enough clear wall space for the panel to travel. In an agricultural setting, barn doors can serve larger openings around storage areas and workspaces when the door and its mounting system are designed for that application. The right construction depends on more than appearance. Solid wood brings visible grain, substantial weight and a familiar farmhouse feel, while engineered wood can offer a more uniform surface for painted finishes. Steel and aluminum suit some utility applications, with different weight, finish and maintenance considerations. Framed glass panels let light move between rooms; frosted glass softens the view, though the level of privacy depends on the glass and the surrounding gaps. Glass intended for a door should meet the applicable safety requirements for that location. Panel patterns also change the look of an opening. Vertical boards, recessed panels and cross-braced designs each bring a different character without changing the basic sliding function. A broad plank face can look right at home beside wood cabinets and work boots by the back entrance, while a simple painted panel can blend into a quieter room. Single doors work for many everyday openings. Double barn doors have two panels that meet near the middle, making them a good fit for wider passages when there is room on both sides. Bypass barn doors travel on separate track paths so one panel can slide in front of another, although the arrangement affects how much of the opening can be clear at one time. These differences matter when the doorway needs to accommodate laundry baskets, shop carts or furniture.
Fit starts with the whole doorway area, not just the width between the jambs. A barn door generally needs to overlap the opening at the sides and top, with the amount determined by the door system and the privacy needed. The panel also needs an unobstructed path along the wall. A light switch, thermostat, nearby cabinet, projecting trim or a tall baseboard can interfere with that path even when the doorway itself looks roomy. Space above the opening matters, too, since the track, rollers and mounting hardware require clearance that varies by design. Door weight, panel thickness and track capacity all need to match; a heavy wood panel calls for support suited to its load, not merely hardware with a matching finish. Pairing the panel with compatible
Barn Door Hardware brings the track, hangers, guides, stops and mounting requirements into the same decision. The overhead track carries the door’s weight, so its fasteners need a sound structural attachment. Depending on the wall and the system, that may involve wall studs, blocking or a properly secured header board. Drywall alone is not a load-bearing mounting surface. A floor guide helps keep the bottom of the panel from swinging away from the wall, while end stops limit travel along the track. Some systems also include anti-jump components or a soft-close mechanism, with compatibility tied to the particular assembly. Handles need clearance on both sides, especially where a panel passes close to trim or another door. A recessed pull may suit the wall-facing side better than a projecting handle. The floor beneath the opening deserves attention as well: an uneven surface, a thick rug or a flooring transition can change the clearance available below the panel. For wider openings, double-door and bypass layouts each call for their own track arrangement and travel space. Considering those details together helps the door open fully, stay guided and leave the passage comfortable for everyday traffic.
Barn doors work best when their limitations fit the room as well as their looks do. Most wall-mounted sliding designs leave small gaps around the panel, so they generally provide less sound separation and a less complete visual seal than a well-fitted hinged door. That may be no trouble at a pantry or laundry alcove, but it matters beside a bedroom, bathroom or office where conversations carry. Privacy latches must suit the sliding arrangement, and a latch does not eliminate gaps around the opening. A barn door also should not be assumed to provide a fire rating, exterior security or animal containment without a system specifically intended for that purpose. Interior assemblies are not automatically suitable for a livestock opening or an equipment shed. In busy households and work areas, smooth travel, secure stops and handles that keep fingers away from pinch points are practical priorities. Care depends on the panel material and finish. Wood benefits from a finish appropriate to its setting, including protection for exposed edges as directed by the manufacturer. Changes in indoor moisture levels can affect wood movement, so the specified clearances still matter after installation. Painted and engineered surfaces generally need gentle cleaning without soaking the panel, and glass calls for cleaning methods that protect both the pane and its frame. Metal components need attention to worn coatings and signs of corrosion. Dust, pet hair and shop grit can collect around guides and rollers; keeping those areas clear helps the assembly move freely. Periodic checks of mounting fasteners, stops and guides can catch a loosened part before it becomes a bigger problem. Lubrication should follow the hardware maker’s directions, since not every roller or track needs oil. Whether the goal is to tuck a laundry room out of sight, divide a broad opening or close off a working storage area, a well-matched barn door combines the right panel, suitable hardware and enough room to do its job without getting in the way.