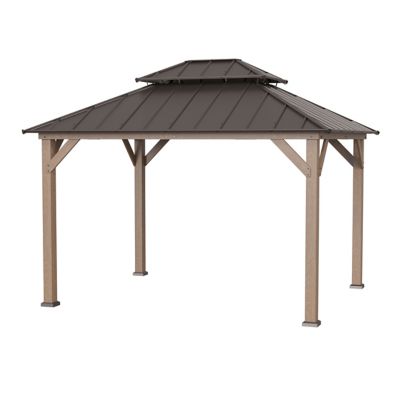

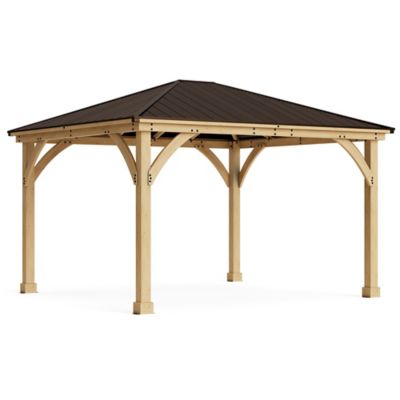
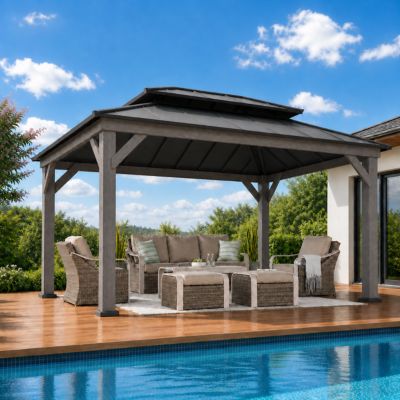

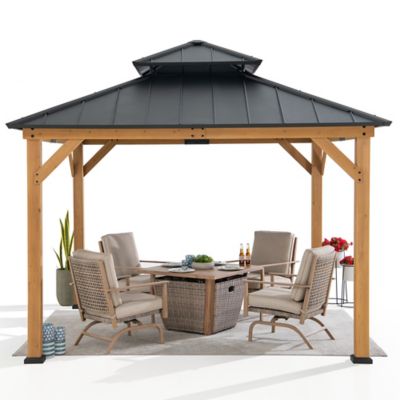
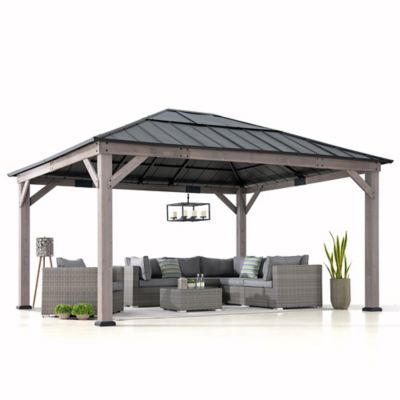
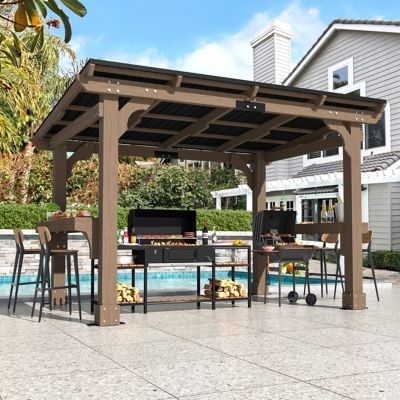

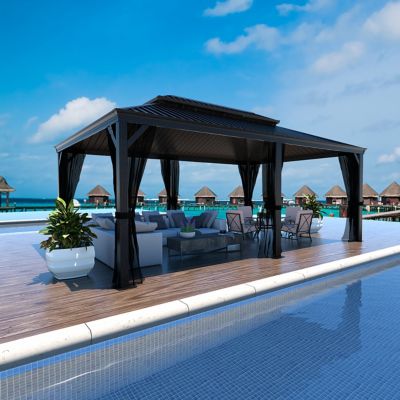
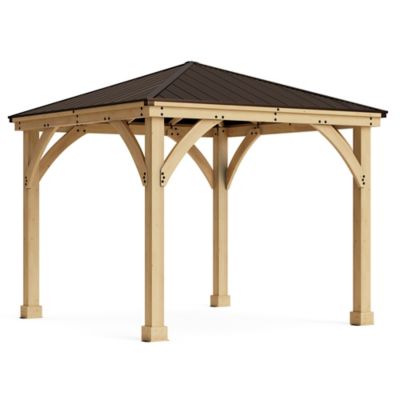
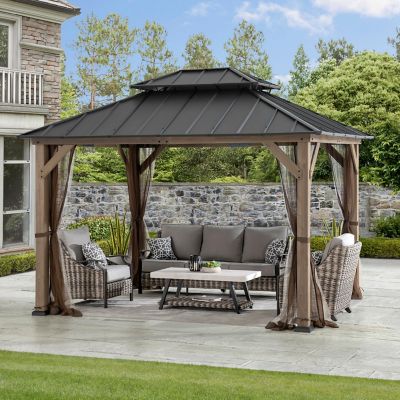
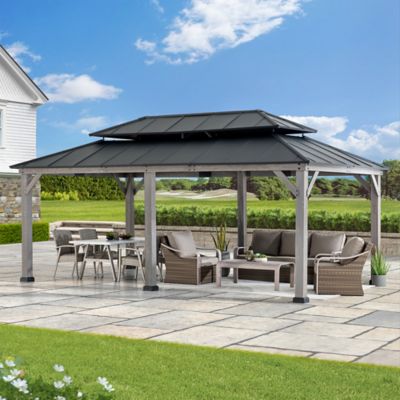

Hard top gazebos are outdoor shelters with rigid roof panels supported by a freestanding frame, creating a covered spot for meals, conversation, and time outside. Unlike a fabric canopy, a hard roof holds its shape without a stretched cloth covering, making it a practical choice for a patio, a backyard gathering area, or a sitting spot near the garden. Common roof materials include galvanized steel, aluminum, and polycarbonate, while frames often feature aluminum, steel, or wood. Each combination brings a different look, weight, and level of upkeep. A metal roof provides solid overhead shade, while some polycarbonate panels let daylight filter through. Neither turns an open-sided gazebo into an enclosed room, but both can make an outdoor table or pair of rocking chairs more inviting when the sun is strong or a light rain passes through. For a family coming in from chores, that covered space can become the place to kick off muddy boots and settle down with a cold drink. For folks who enjoy having neighbors over, it gives a dining set a defined home instead of leaving chairs scattered across the yard. Hard top gazebos also suit quiet mornings with coffee, an afternoon sorting garden seeds, or a relaxed supper after a long day outside. During the cooler months, the roof can help keep falling leaves off the seating area, though windblown rain, frost, and cold air can still reach underneath. A gazebo is generally intended to stay in one location rather than travel from one outing to the next, so its size and placement matter as much as its appearance. Roof shape, post spacing, and open views all influence how naturally it fits beside a farmhouse, behind a garage, or at the edge of a paved courtyard. The best fit leaves the space feeling useful and comfortable, with enough room for everyday traffic as well as the occasional extra chair.
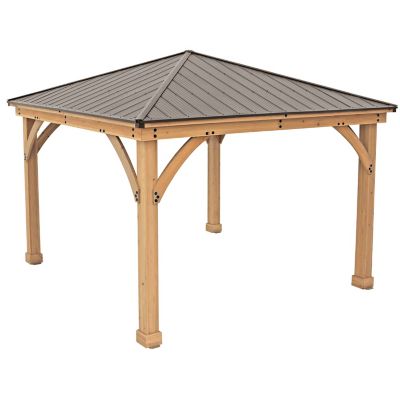
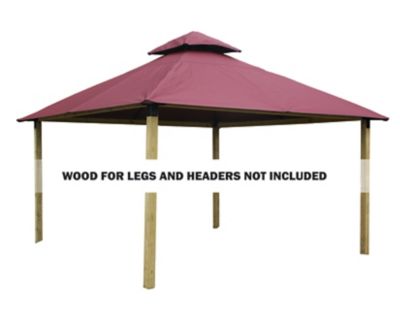
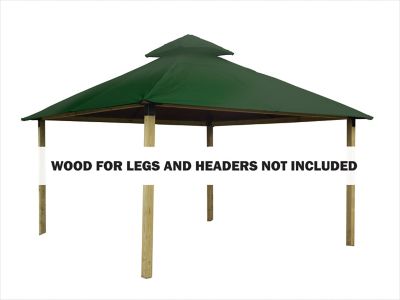
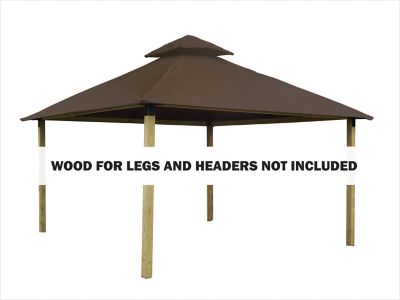
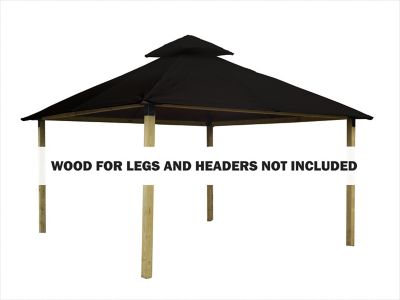
Materials make a noticeable difference in the feel and long-term care of a hard top gazebo. Galvanized steel roofing has a protective zinc coating that helps resist corrosion, while painted or powder-coated finishes add another layer of protection where specified. Scratches, exposed edges, and trapped moisture still deserve attention, especially in damp settings. Aluminum frames are generally lighter than steel and resist rust, although their finish, fasteners, and connections still need routine checks. Steel frames bring more weight, but frame strength depends on the full design, not the material name alone. Wood posts and beams offer a natural appearance that works well around barns and country homes; depending on the wood and finish, they may need periodic sealing or staining. Roof panels deserve a close look, too. Opaque metal panels block direct sunlight overhead, but the covered area can still feel warm on a hot afternoon.
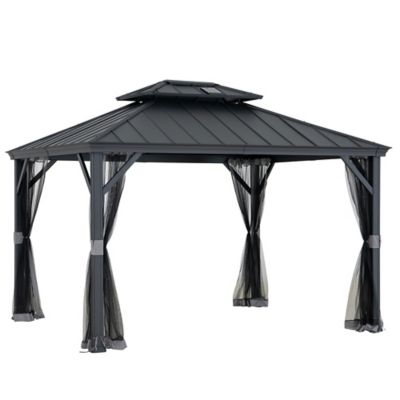
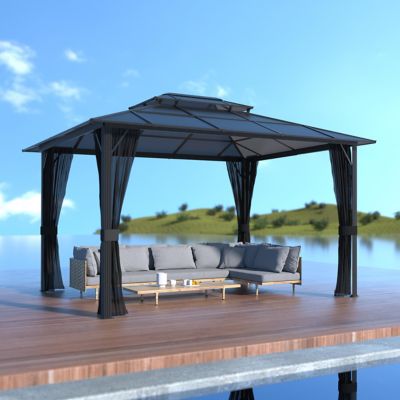
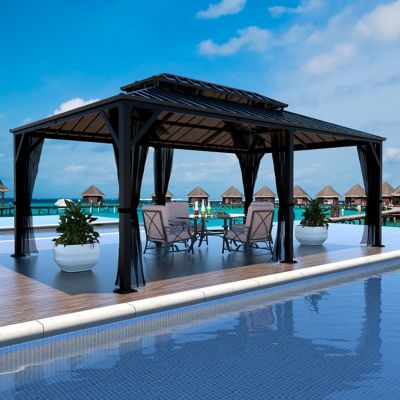
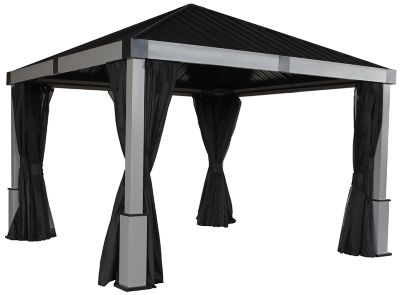

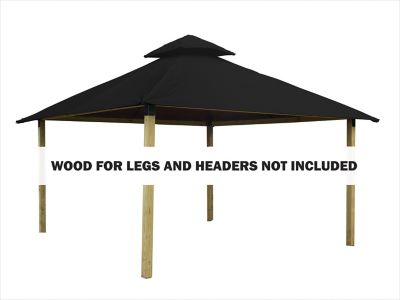
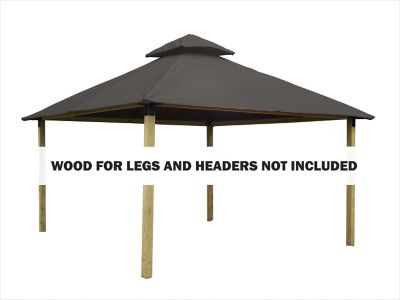
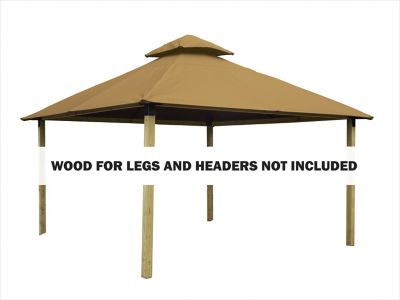
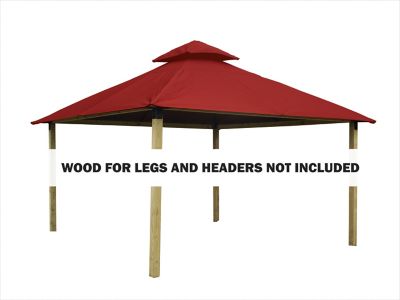
Polycarbonate Roof Gazebos offer another roof option, with panels that may transmit filtered light depending on their tint and construction. UV protection and light transmission vary, so those details are worth comparing rather than assuming every panel performs the same way. Some hard top designs have a two-tier roof with an upper opening that supports airflow; that feature does not make the shelter suitable for a grill, fire pit, or fuel-burning heater unless the equipment and shelter manufacturers expressly allow that setup. Integrated gutters can help direct runoff toward designated outlets, which matters when a walkway or flower bed sits nearby. Mosquito netting, privacy curtains, and overhead attachment points are other features that may be included or offered separately. Netting can help limit insects when properly closed, while curtains offer shade and a little separation from neighboring spaces. Neither replaces structural bracing or storm protection. Any hanging light, fan, or plant needs an approved attachment point and must stay within its stated weight limit.
A gazebo’s listed dimensions are only part of the space it needs. Overall measurements may describe the roof edge rather than the clear area between posts, so both measurements matter when fitting a dining table, lounge chairs, or other outdoor furniture beneath it. A 10-by-12-foot footprint may suit a smaller seating arrangement, while a larger footprint can leave more space for dining and gathering, but furniture shape and post placement determine the actual fit. Chairs need room to slide back, doors need clearance to open, and the route from the house should stay clear when everyone is seated. Roof overhangs, nearby branches, overhead lines, and the slope of the ground also affect placement. A hard top gazebo needs a level, structurally suitable base and anchoring that matches its design, the surface, and local requirements. A concrete slab and a wood deck call for different fastening methods, and a deck must be able to support the structure and its expected loads. Pavers alone should not be assumed to provide sufficient anchorage. Local permits, setbacks, and utility locations may also shape where the shelter can go. Assembly commonly involves multiple adults handling long frame members and roof panels overhead, with the required time and equipment varying by design. Once assembled, a gazebo benefits from regular checks of bolts, anchors, panel connections, and drainage channels. A gentle rinse and manufacturer-approved cleaning products can help remove dirt and pollen without harming finishes; leaves and other debris should not remain packed in gutters or roof valleys. Snow-load and wind ratings apply only under the conditions specified by the manufacturer, including proper installation, and no gazebo should be treated as a safe refuge during severe weather. Curtains and netting may need securing or removal as conditions change. With a suitable foundation, sensible furniture placement, and care matched to its materials, a hard top gazebo can give the backyard a comfortable gathering place for everyday breaks, family meals, and unhurried evenings outside.